

Leave a Message

Thank you for your message. I will be in touch with you shortly.

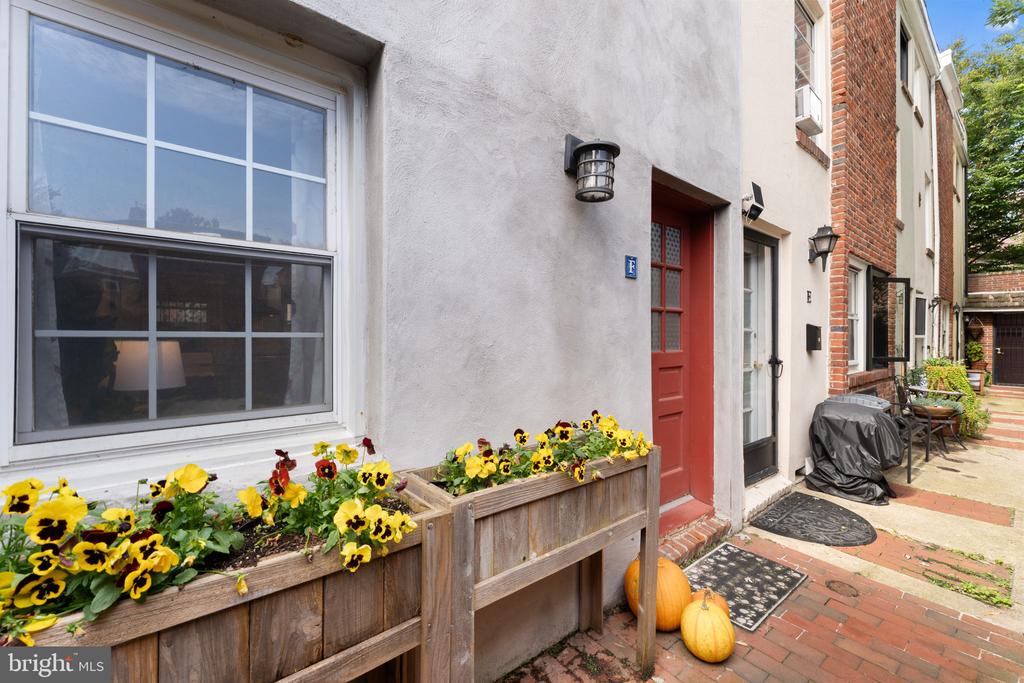
Townhouse entrance with a red door, flower-filled window boxes, and a brick walkway.
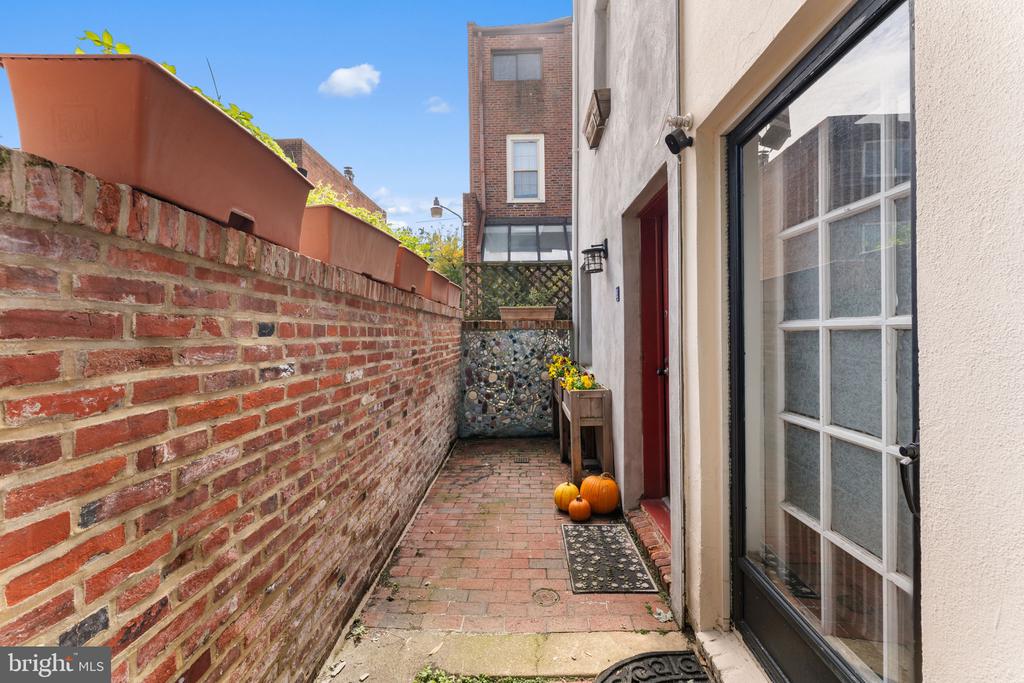
Brick-paved side patio with a long brick wall, glass door, flower table, and pumpkins by the entrance.
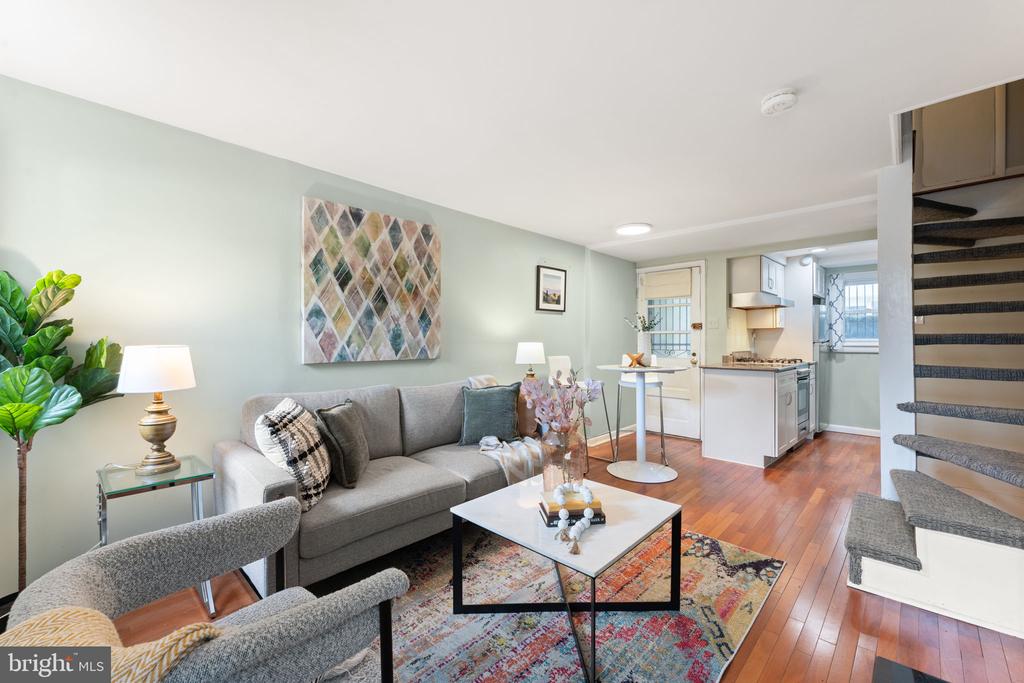
Staged living room with gray sofa, colorful rug, open kitchen, and staircase.
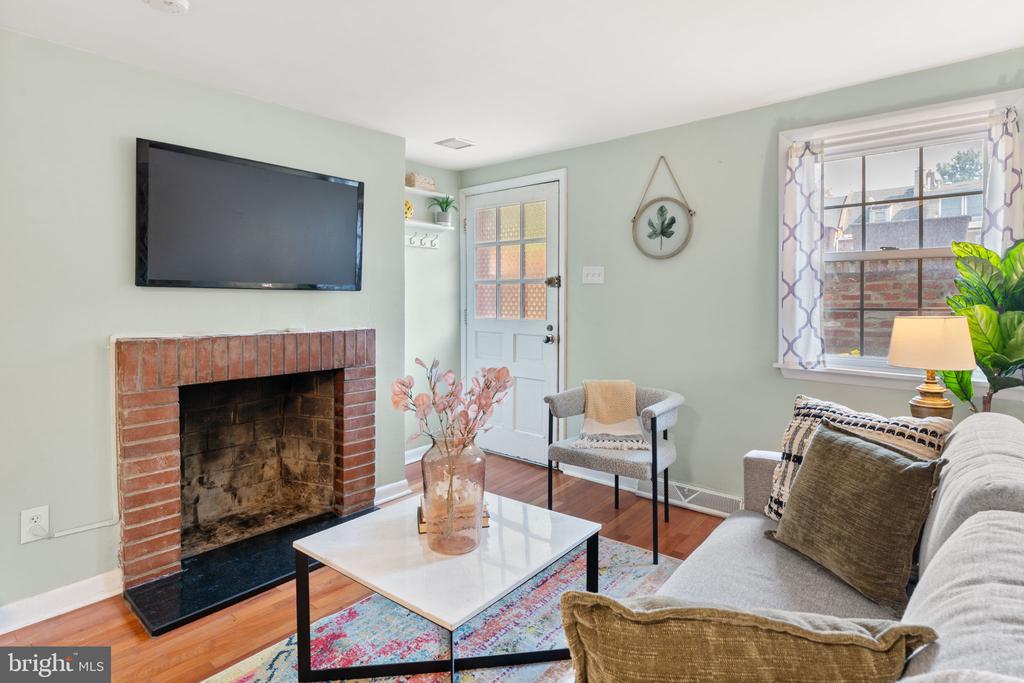
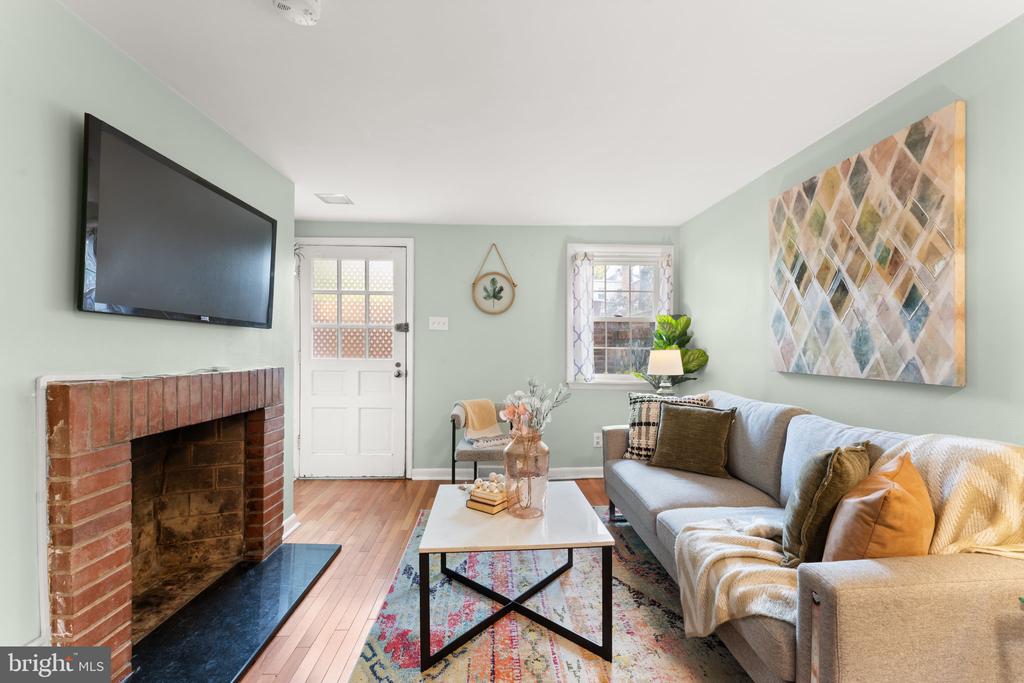
Furnished living room with a brick fireplace, wall-mounted television, hardwood floors, and a large window.
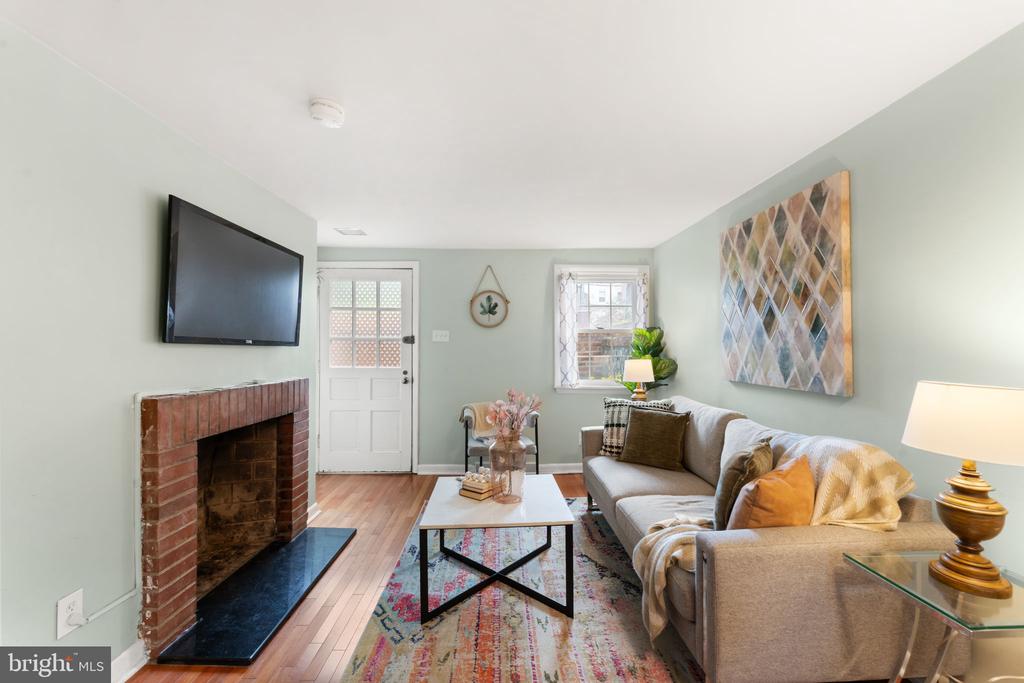
Furnished living room with a brick fireplace, wall-mounted TV, and gray sofa.
Staged living room with a brick fireplace, wall-mounted television, and gray sectional sofa.
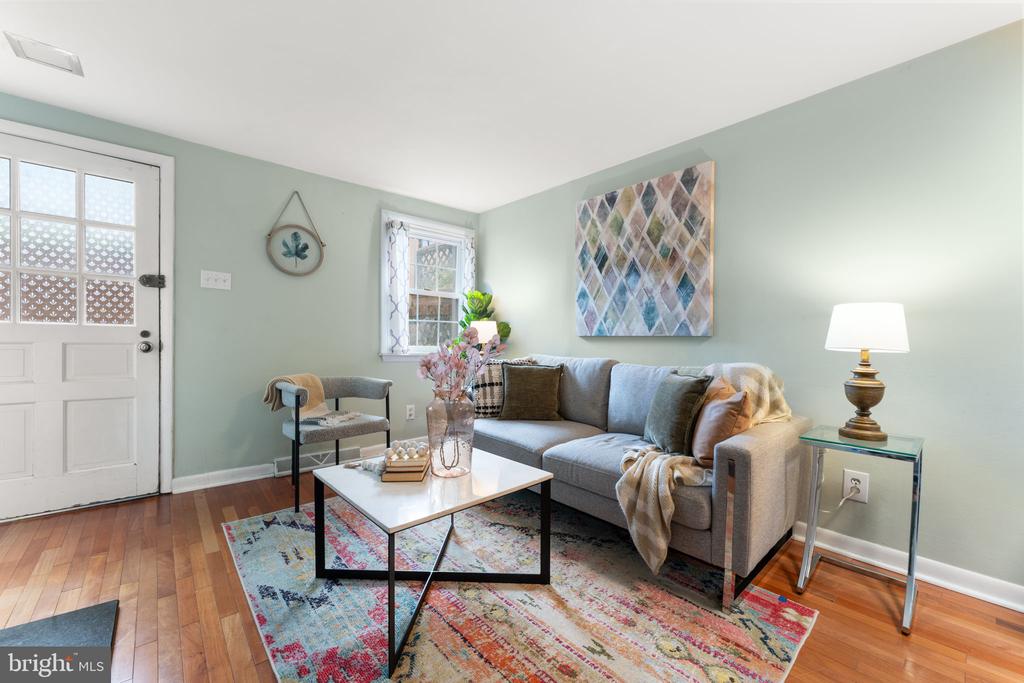
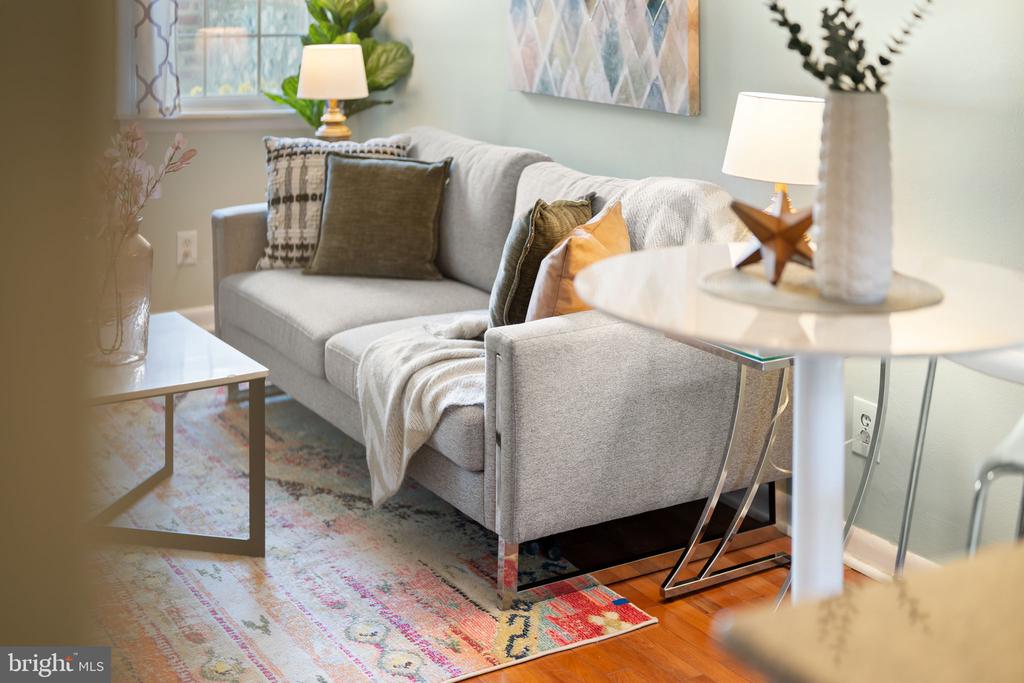
Staged living room with a gray sofa, sage-green walls, and colorful patterned rug.
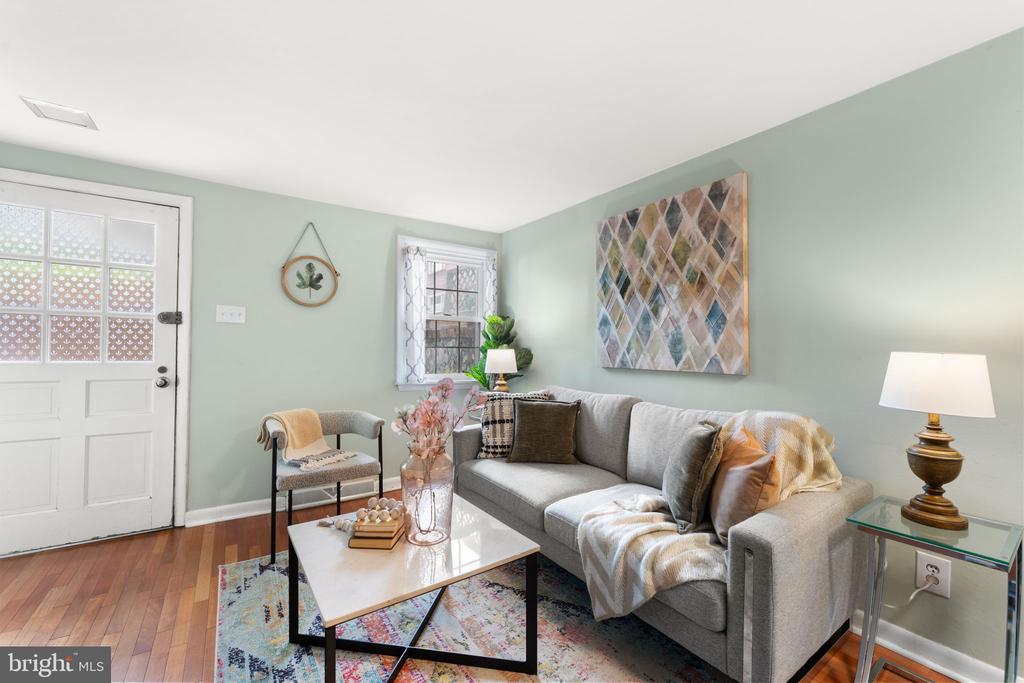
Living room with a gray sofa, sage-green walls, abstract artwork, and hardwood floors.
Staged living room with a gray sofa, colorful patterned rug, and hardwood floors.
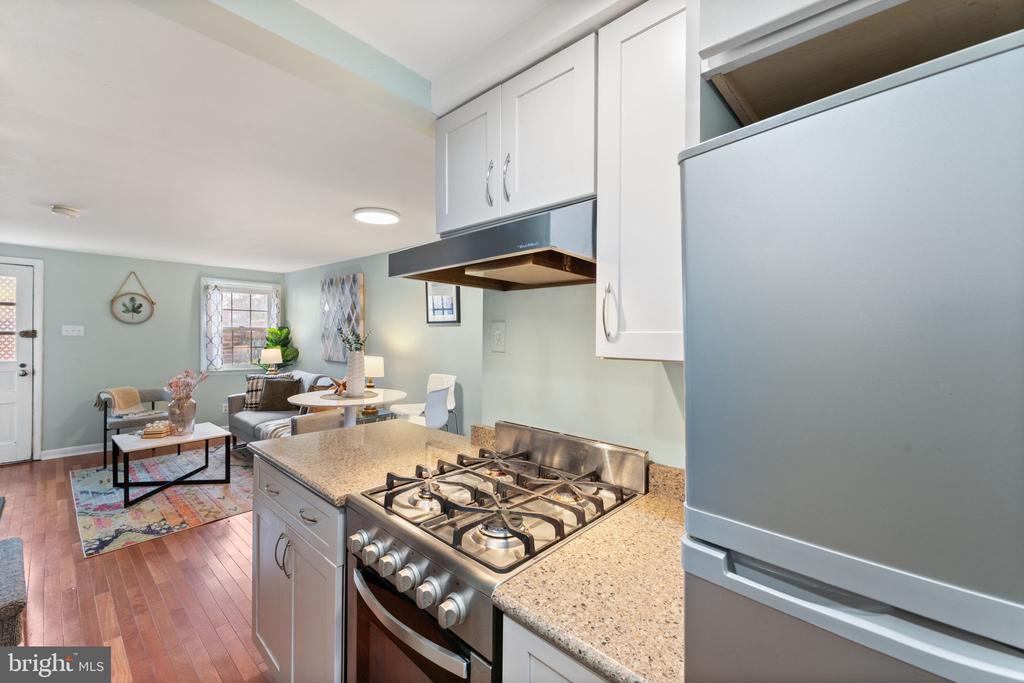
Kitchen with granite counters and stainless steel appliances opening onto a furnished living area.
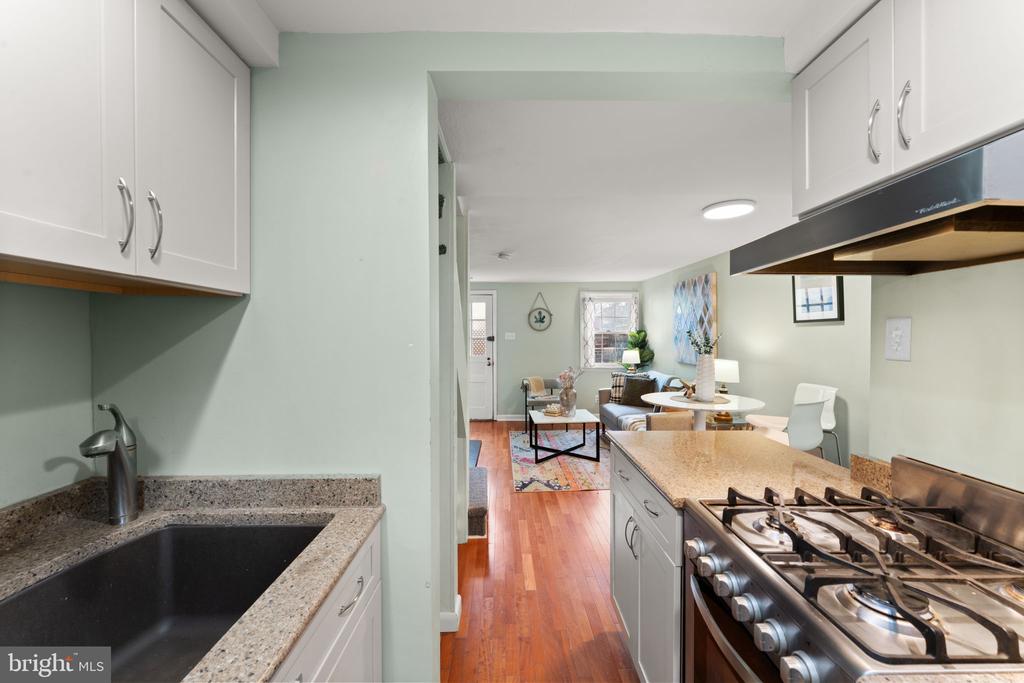
Kitchen opening to a furnished living and dining area, with granite counters and a stainless steel gas range.
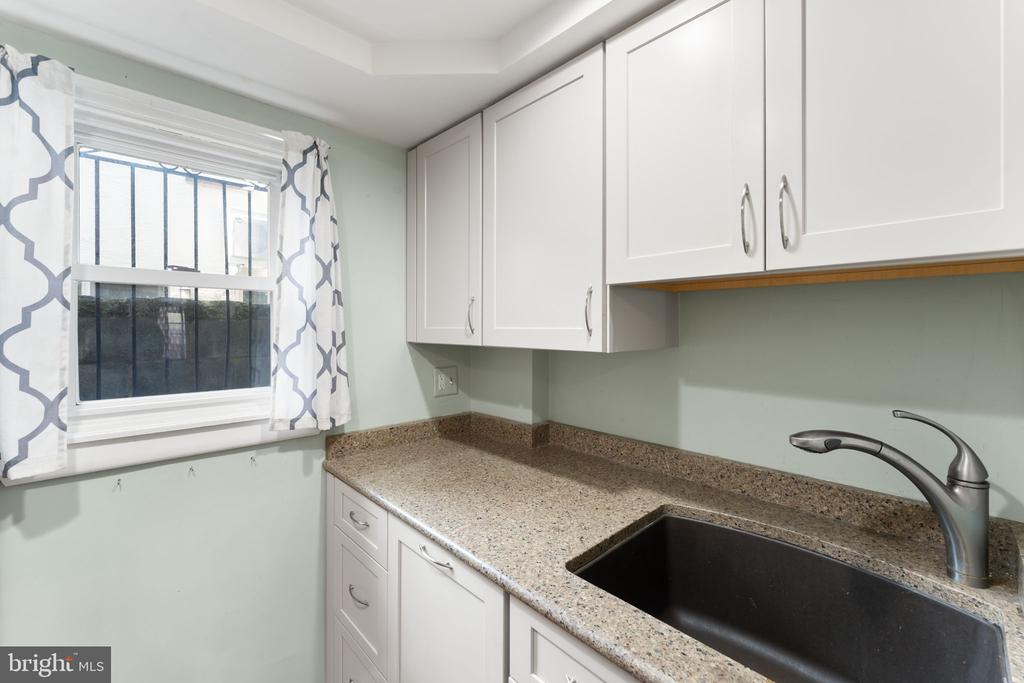
Kitchen with white cabinets, speckled counters, a dark sink, and patterned curtains at the window.
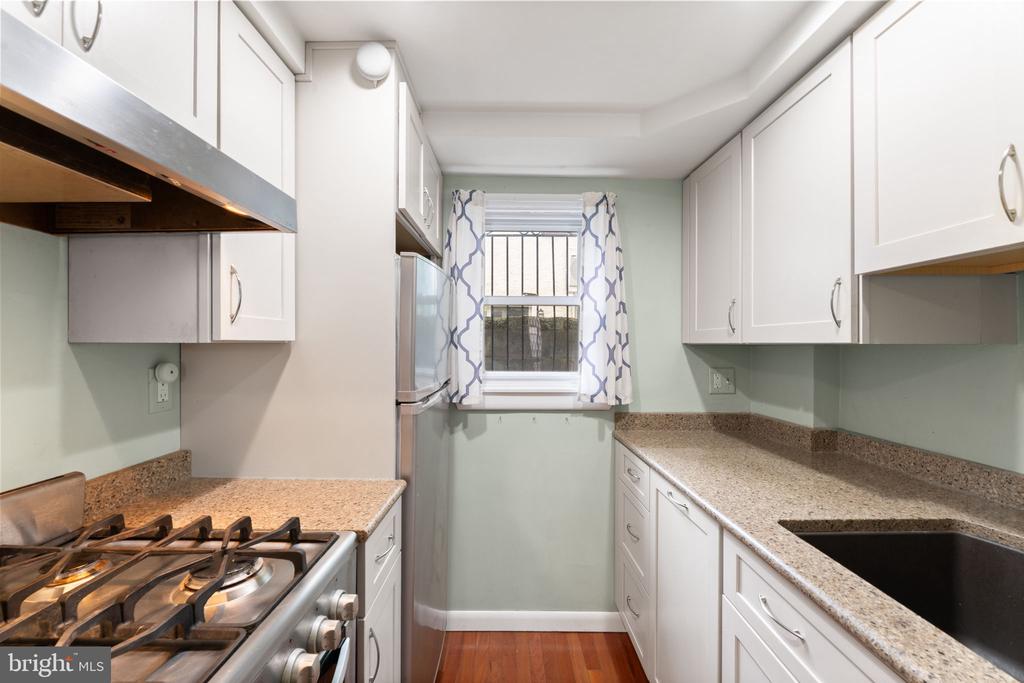
Galley kitchen with white cabinets, stone countertops, stainless-steel appliances, and a barred window with patterned curtains.
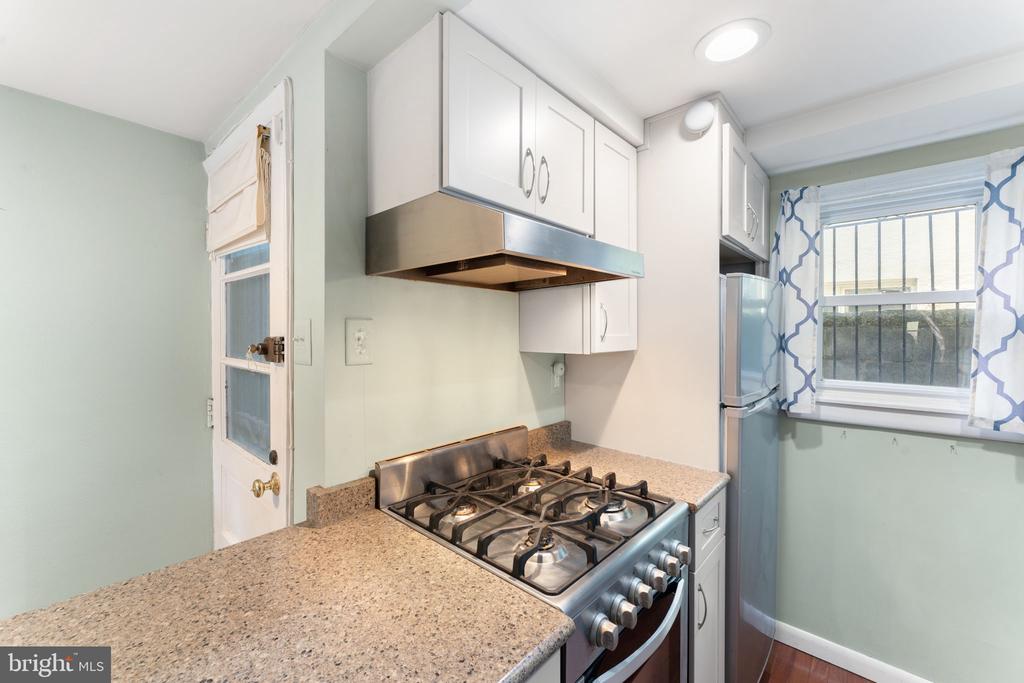
Compact kitchen with a stainless steel gas range, speckled counters, and blue-and-white window curtains.
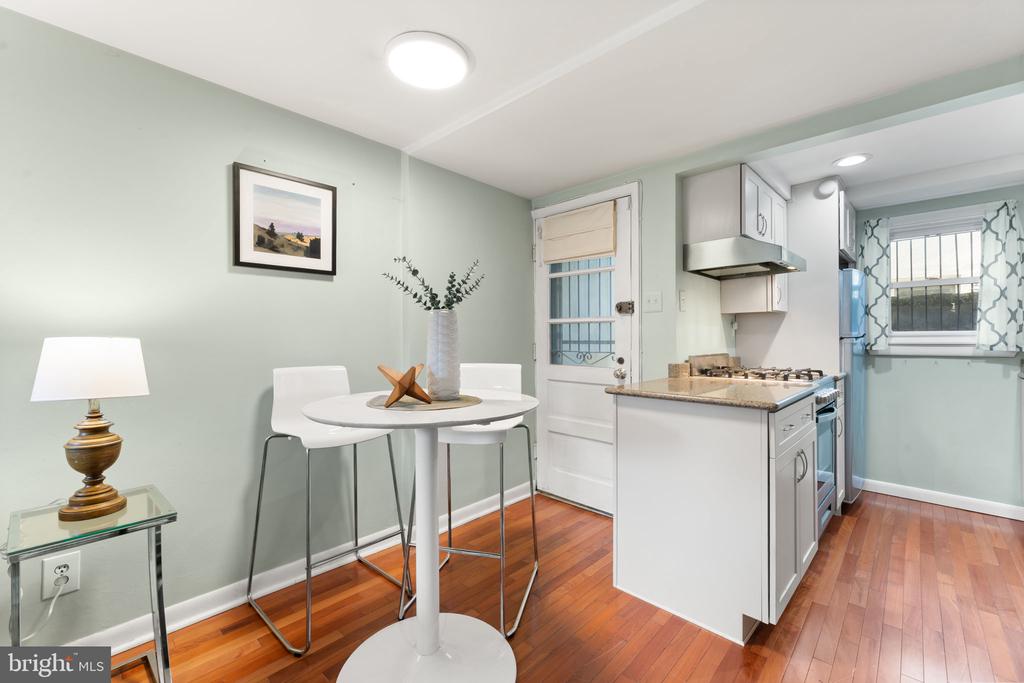
Kitchen and dining nook with hardwood floors, white cabinetry, and a round table.
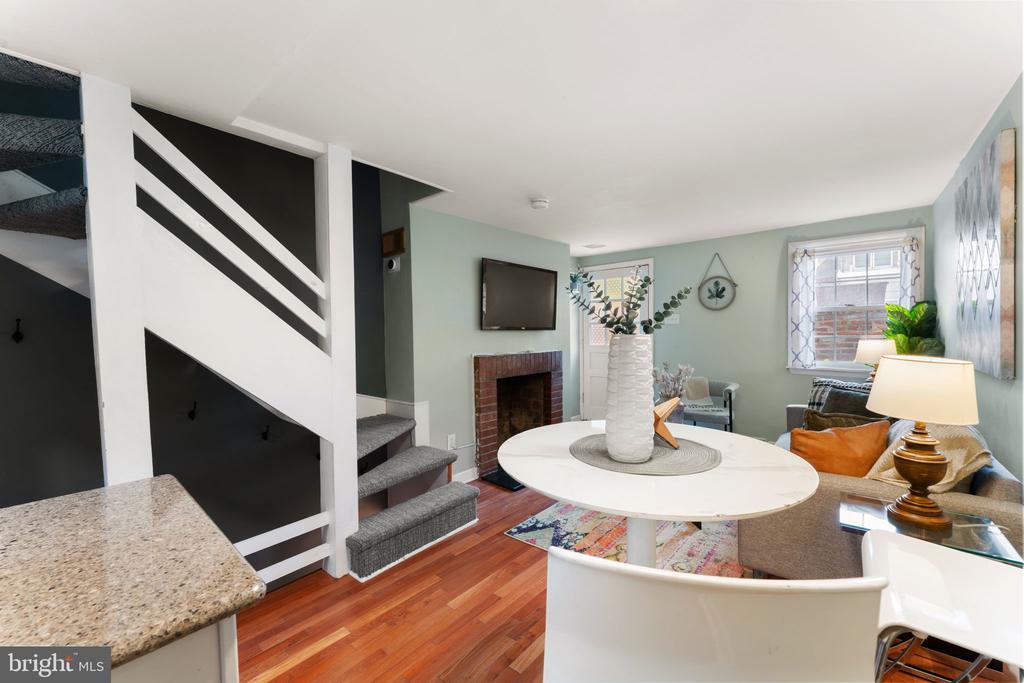
Living and dining area with a brick fireplace, white staircase, and reddish hardwood floors.
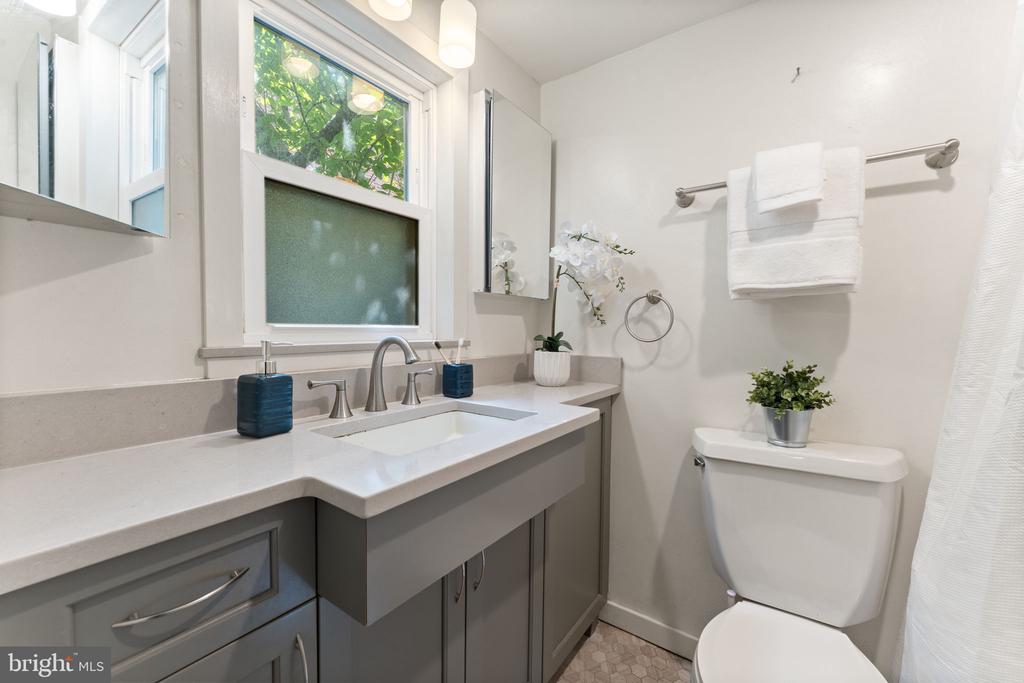
Bathroom with a gray vanity, white countertop, frosted window, and toilet.
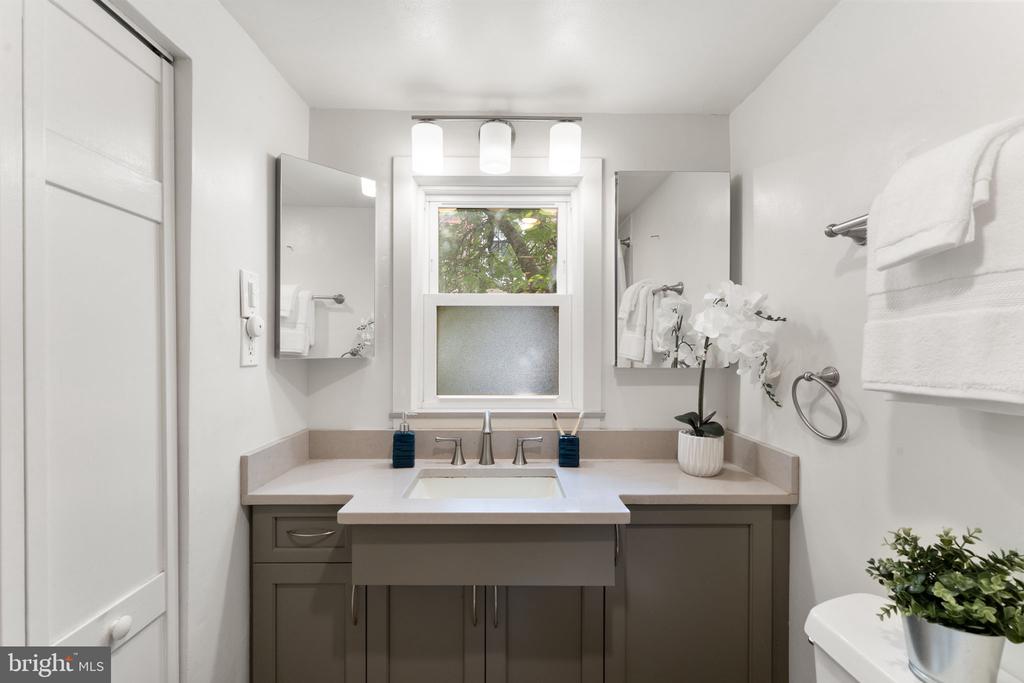
Bathroom vanity with mirrored cabinets, a window, white towels, and a potted orchid.
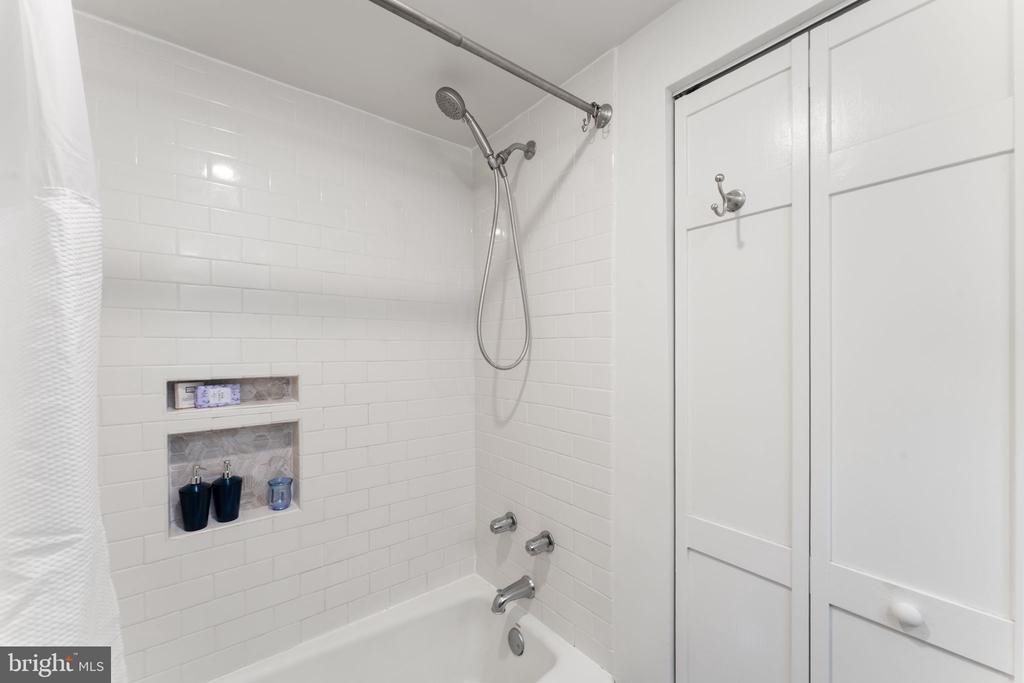
White-tiled bathtub and shower with recessed niches and tall built-in cabinets.
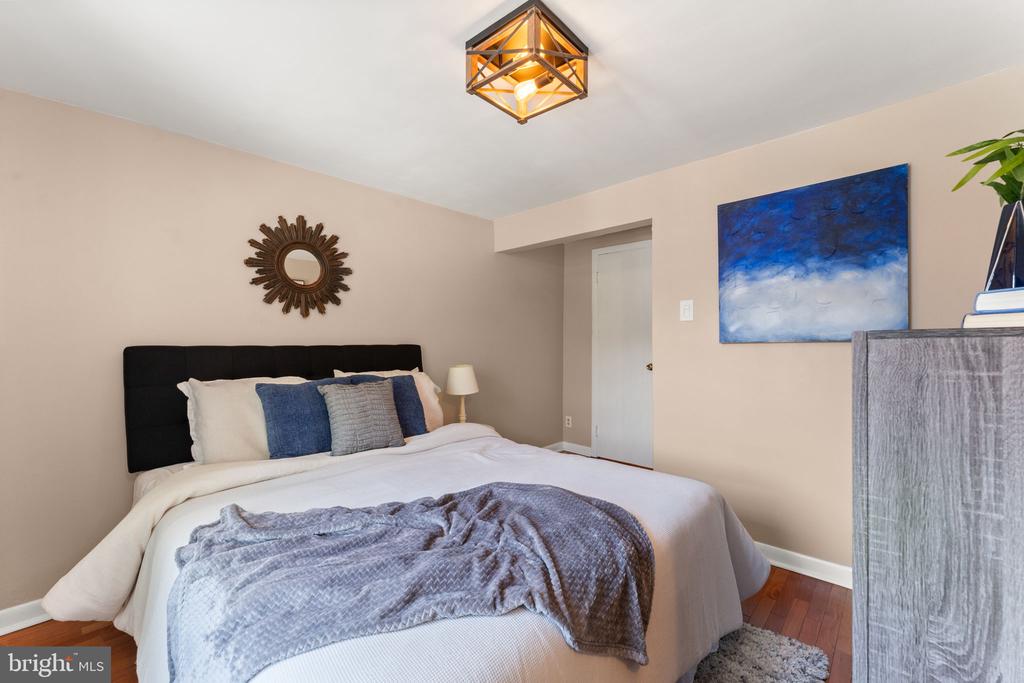
Staged bedroom with a large bed, blue-gray accents, hardwood floors, and abstract blue wall art.
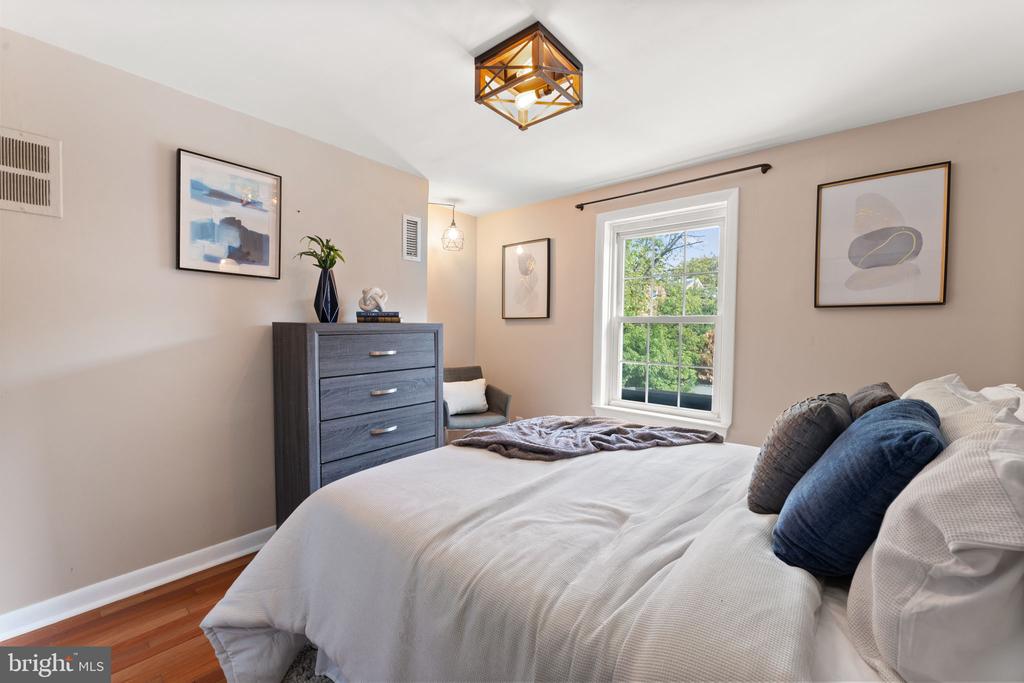
Furnished bedroom with a white bed, blue pillows, gray dresser, and window overlooking trees.
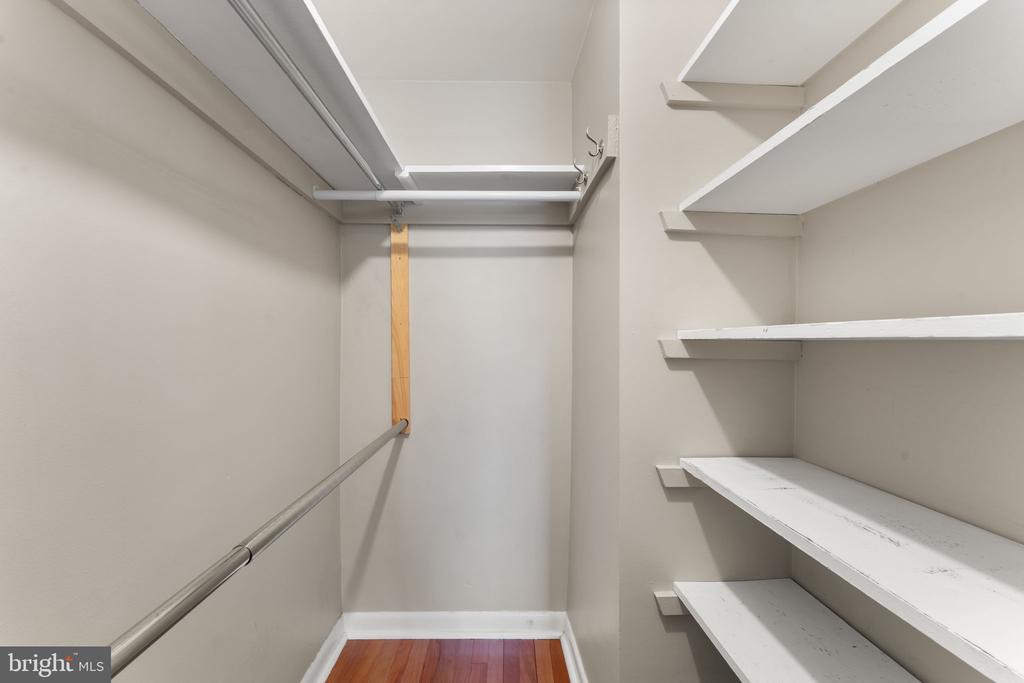
Walk-in closet with built-in shelves, a hanging rod, and reddish wood flooring.
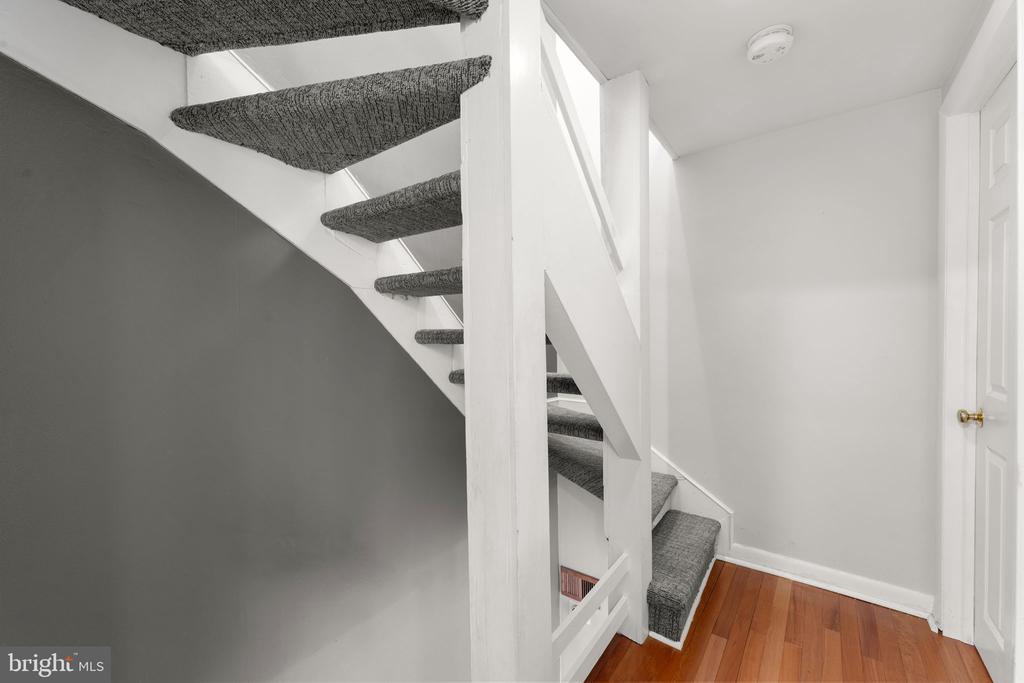
Carpeted staircase with white railings beside a hardwood-floored landing.
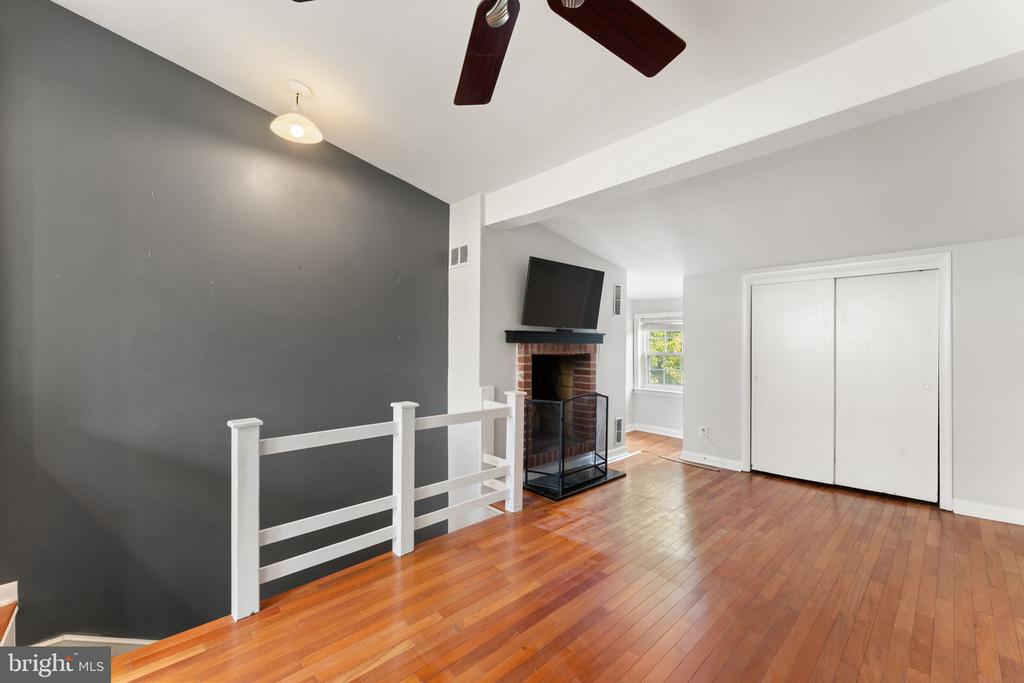
Bedroom with a brick fireplace, television, dark accent wall, and white railing.
Living area with hardwood floors, a brick fireplace, and a white railing beside an open stairwell.
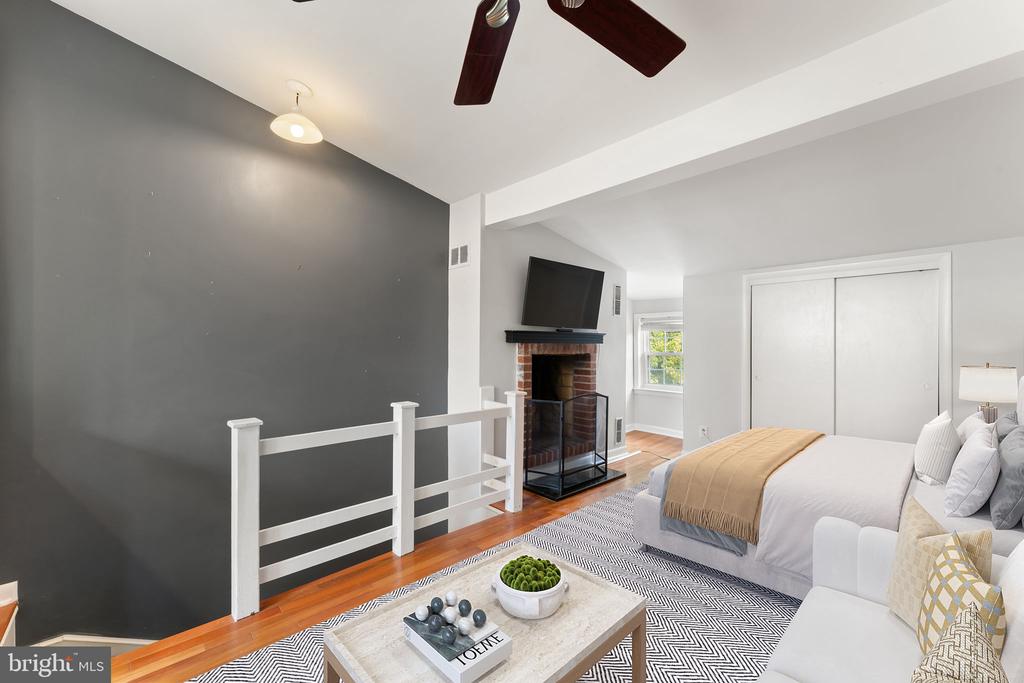
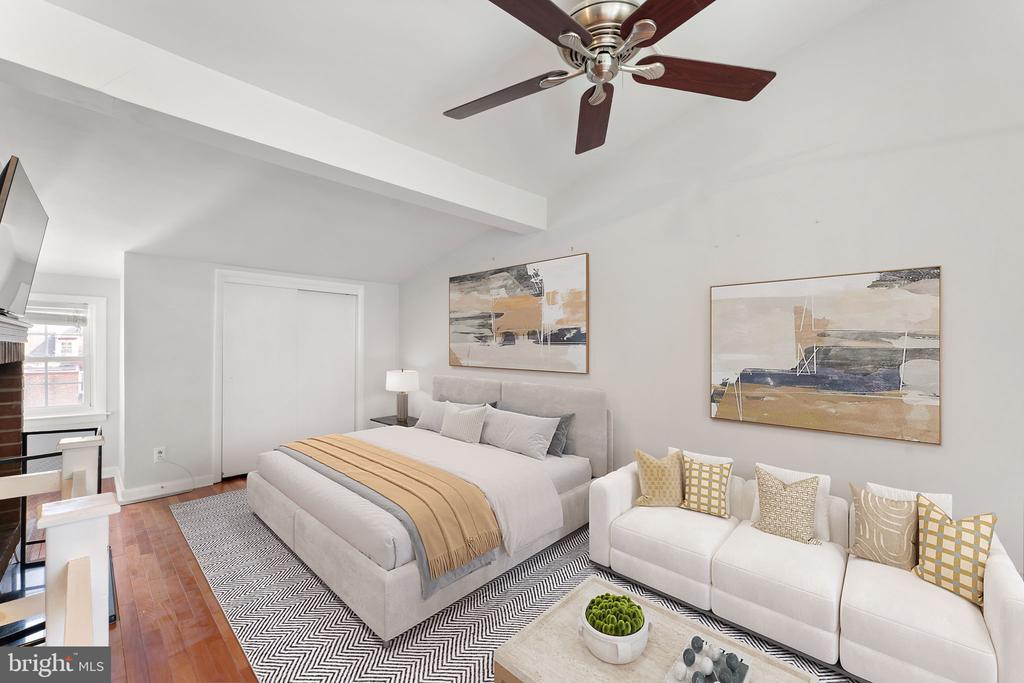
Staged bedroom with gray upholstered bed, white sectional sofa, patterned rug, and ceiling fan.
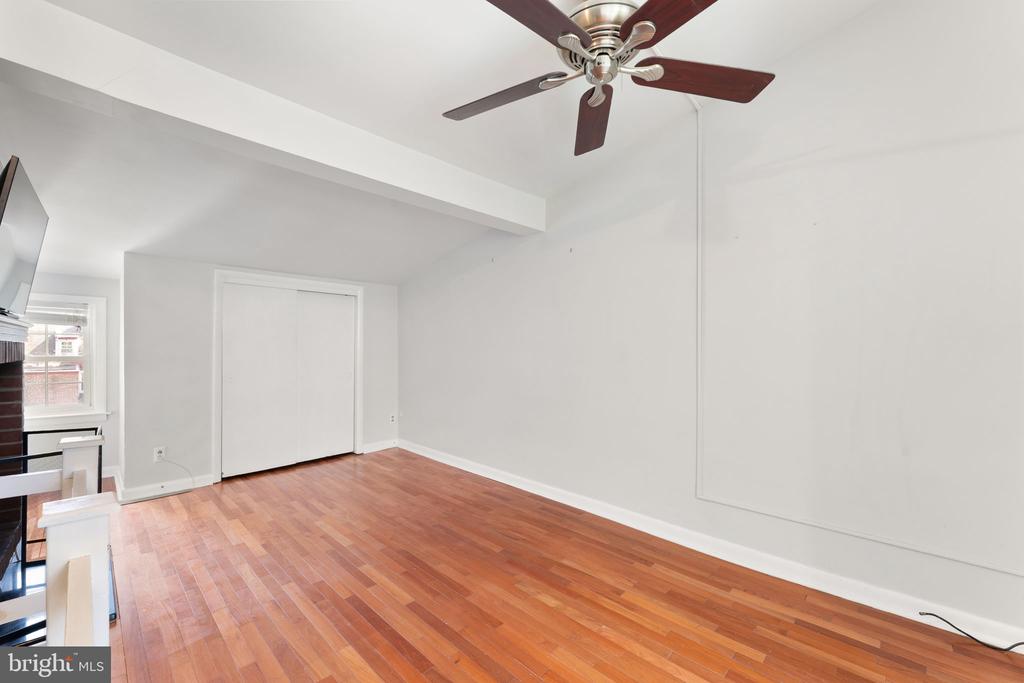
Mostly empty room with hardwood floors, a ceiling fan, and sliding-door closet.
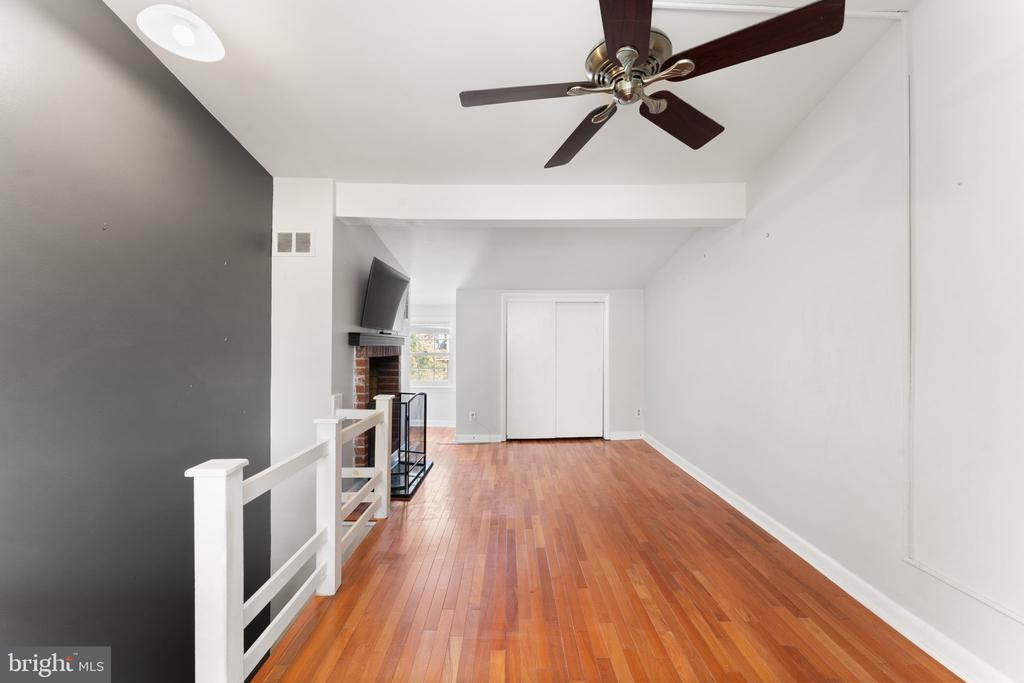
Unfurnished living area with hardwood floors, a dark accent wall, and a brick fireplace with mounted TV.
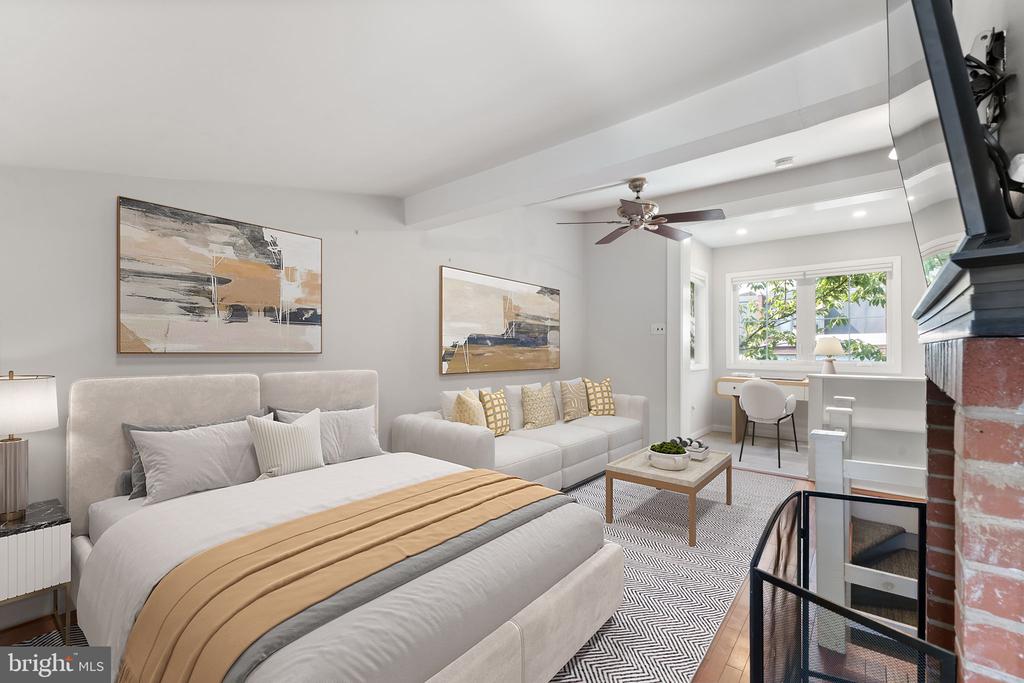
Open-plan bedroom and living area with a large bed, sofa, abstract art, and desk by the windows.
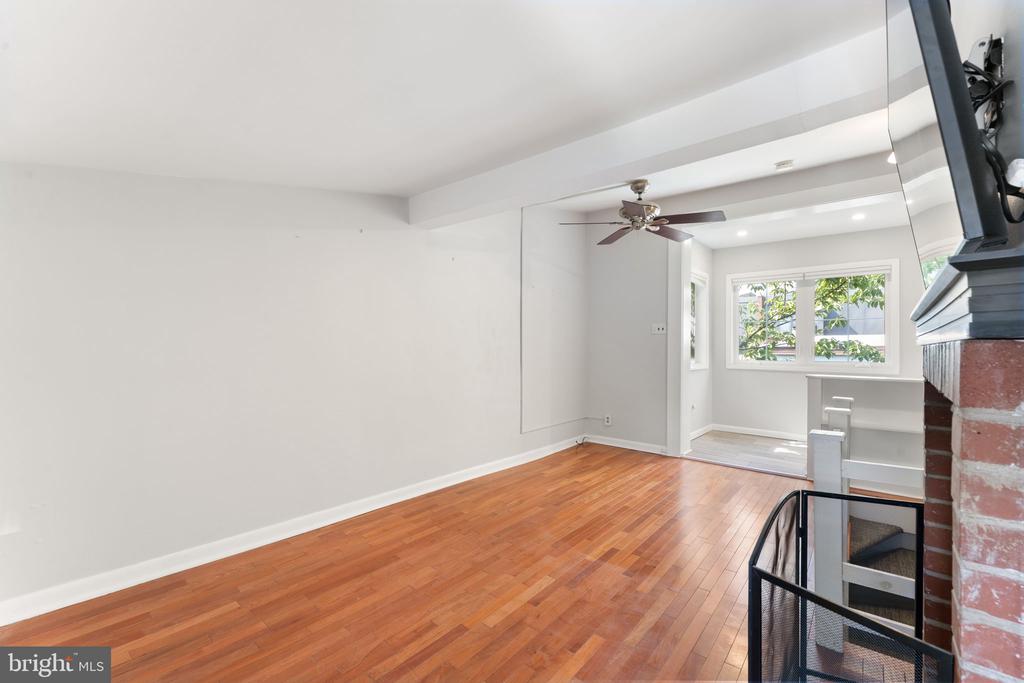
Empty living room with polished hardwood floors, a brick fireplace, and large windows.
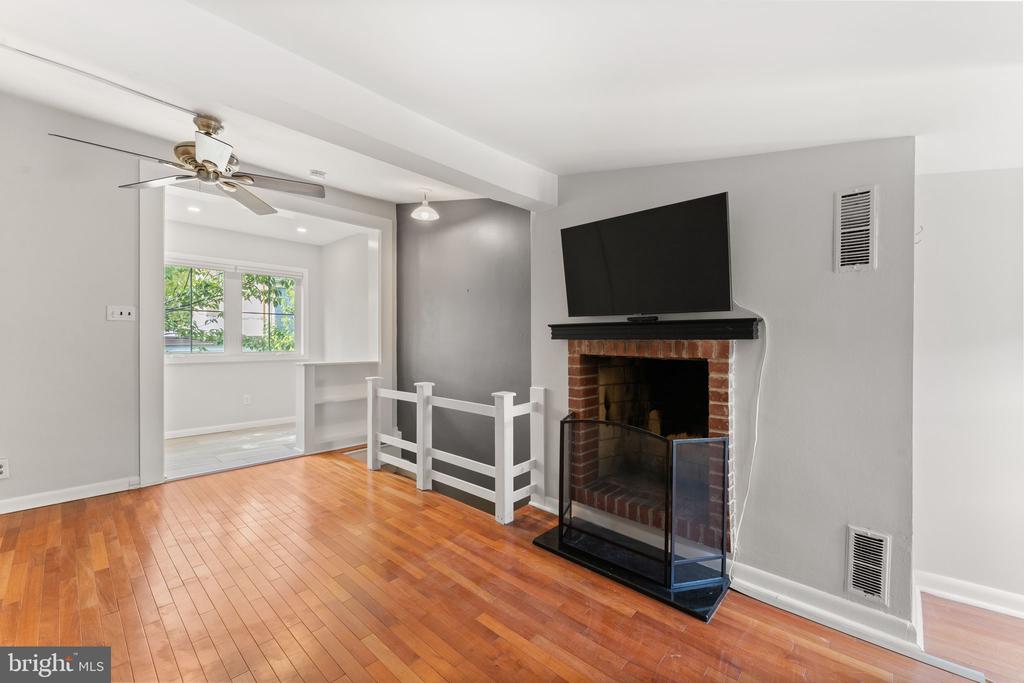
Unfurnished living room with hardwood floors, brick fireplace, mounted television, and a bright adjoining room.
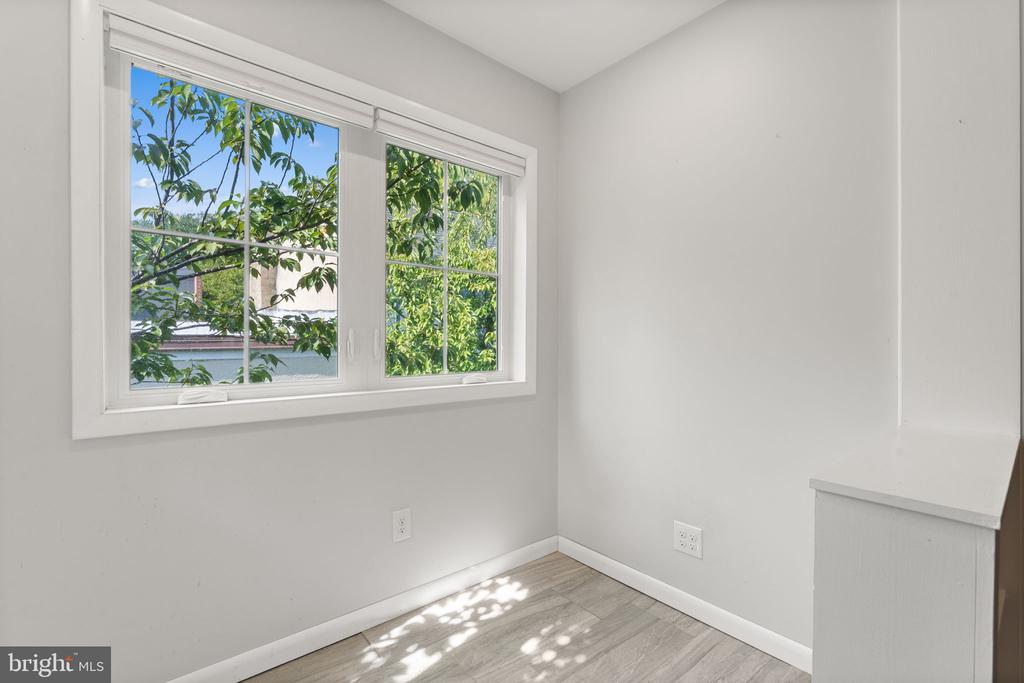
Bright interior with a large window overlooking leafy trees and a short counter.
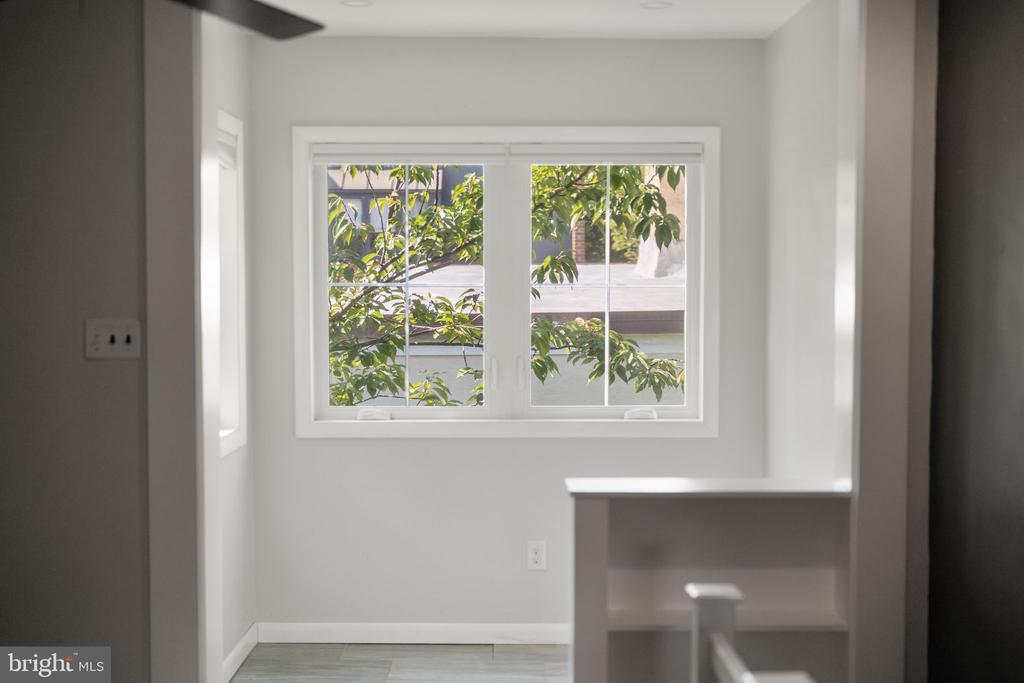
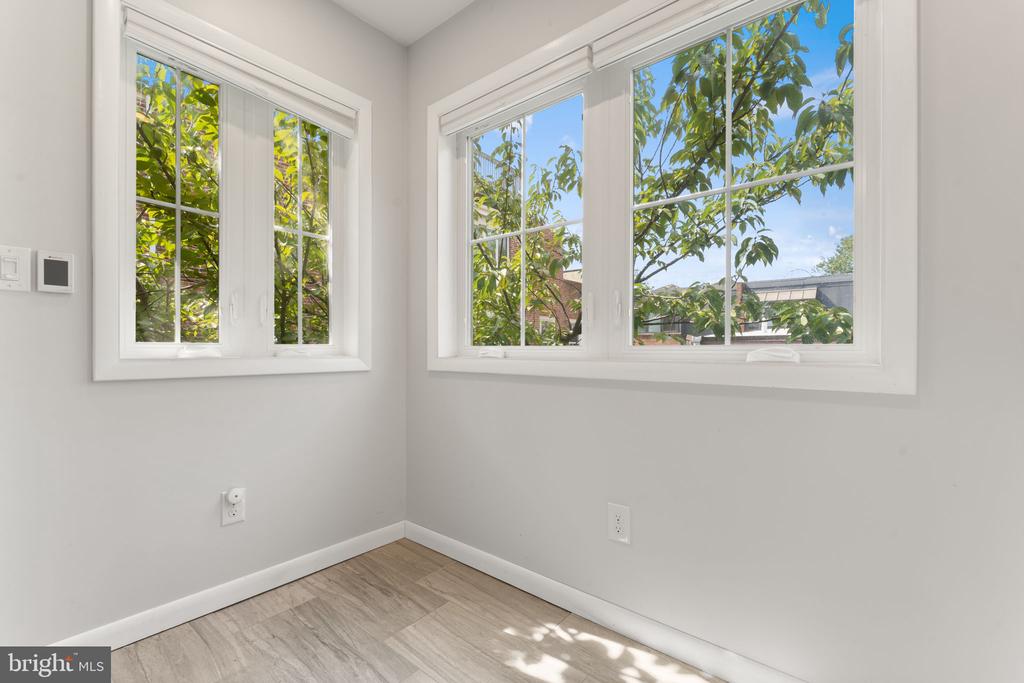
Empty room with light wood-look flooring and two large windows overlooking leafy trees.
Empty room with gray plank flooring and a large window overlooking leafy trees.
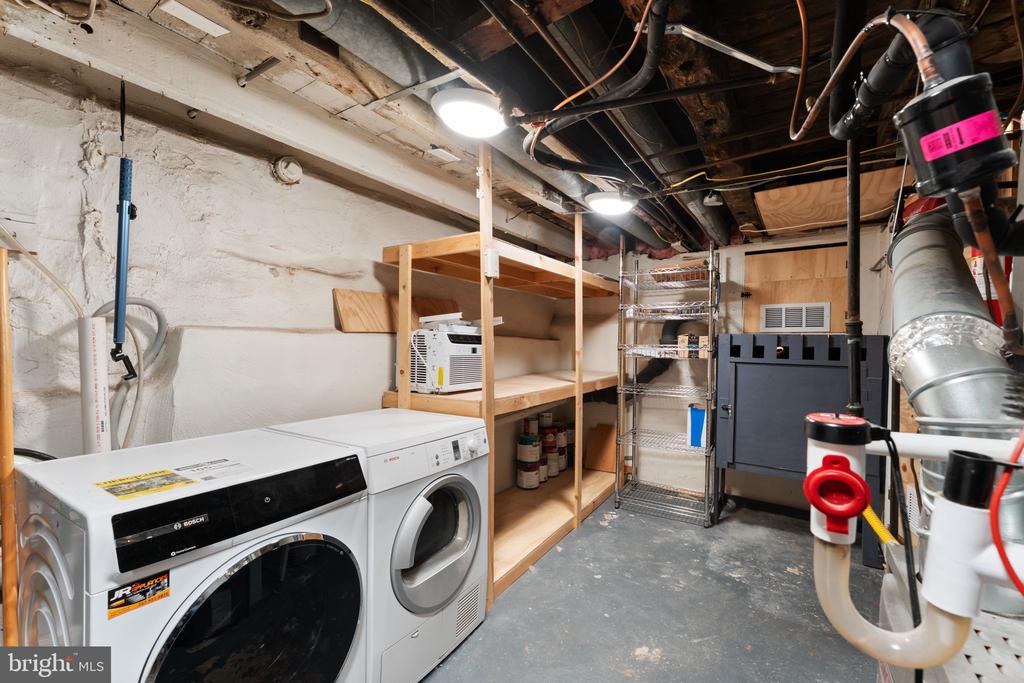
Basement laundry room with Bosch washer and dryer, open wooden shelves, and exposed utility pipes.
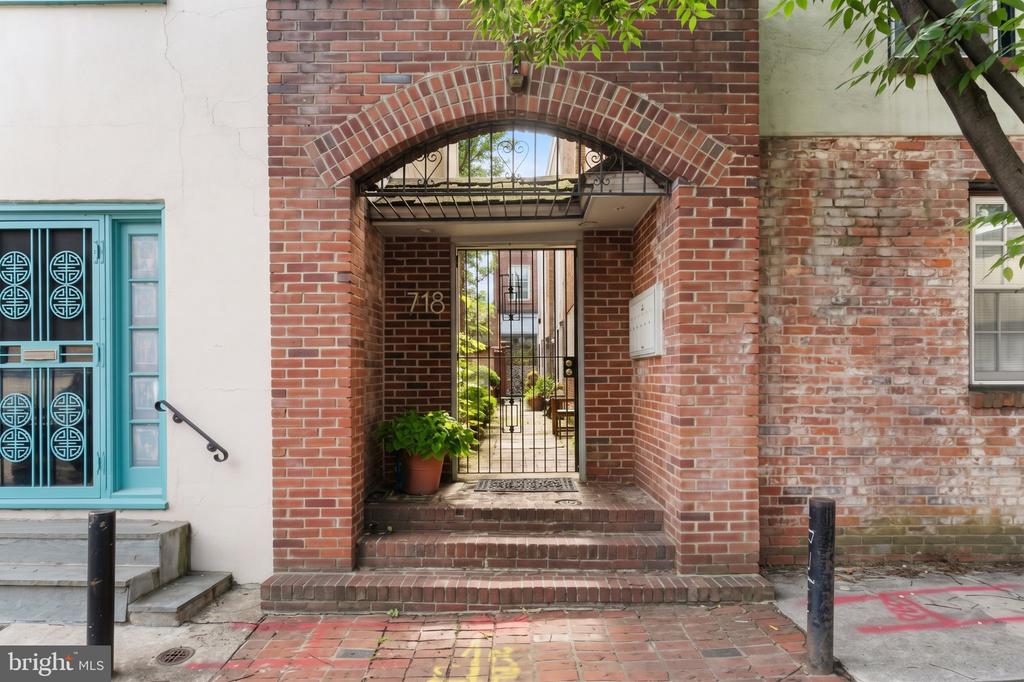
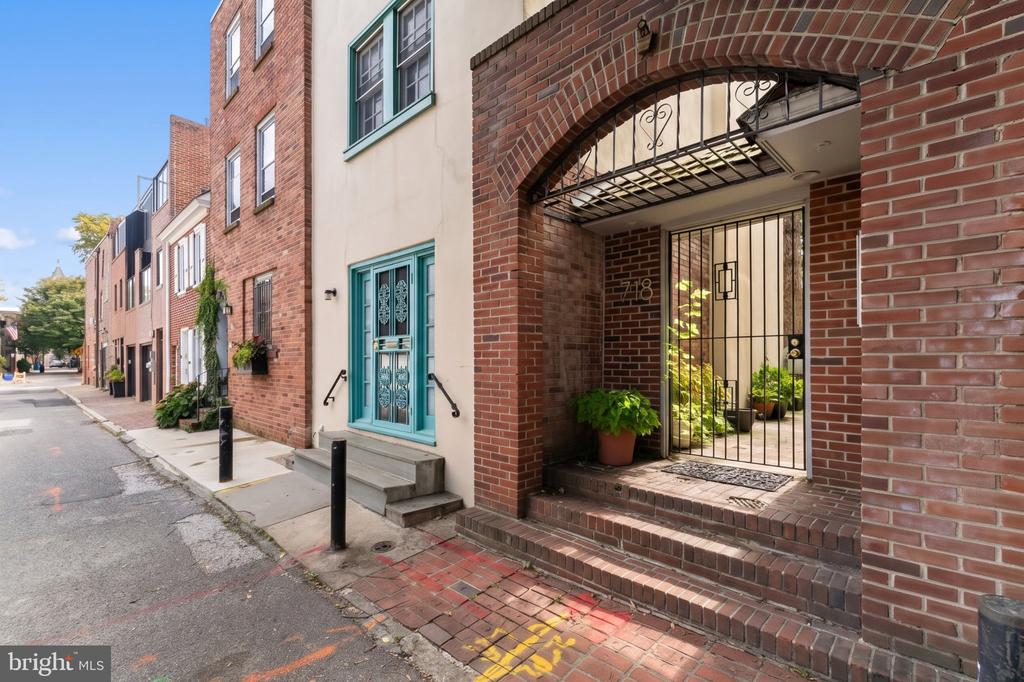
Brick-arched gated entrance at 718 Addison Street, with a small courtyard and potted plants.
Brick rowhouse entrance with an arched canopy, iron gate, potted plants, and turquoise neighboring doorway.
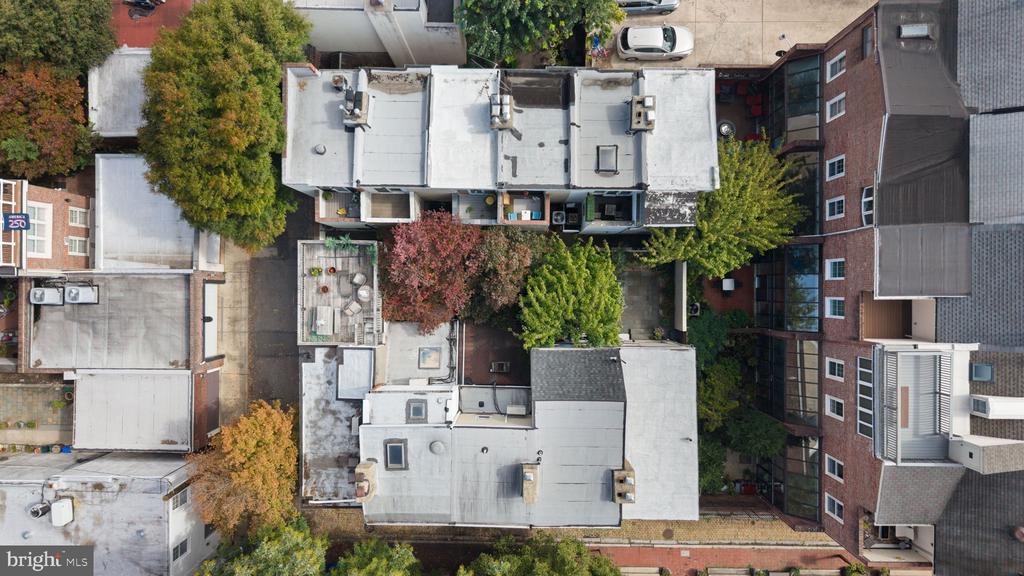
Aerial view of flat-roofed residential buildings surrounding a tree-filled courtyard.
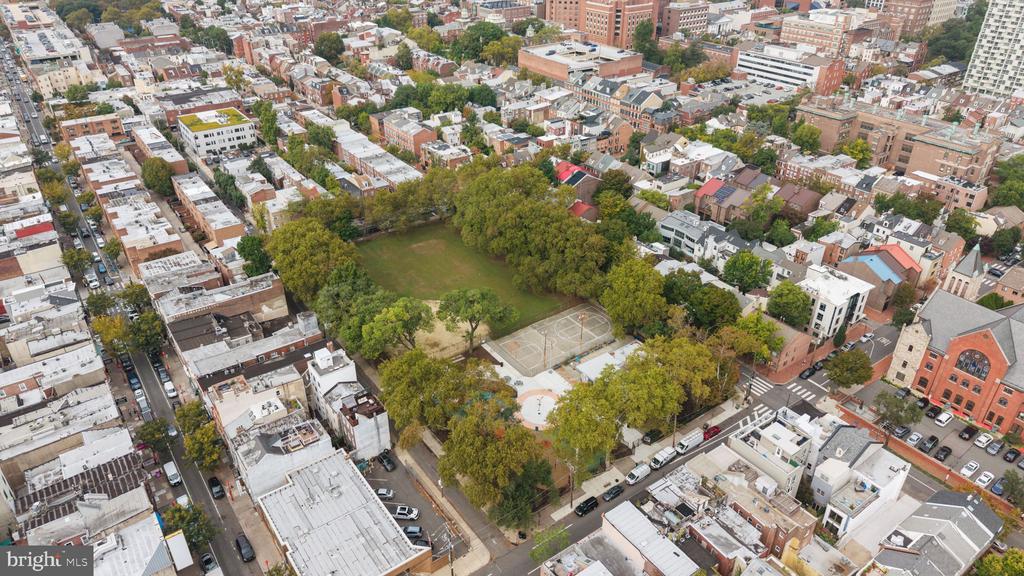
Aerial view of a Philadelphia neighborhood park with courts, lawn, and surrounding buildings.
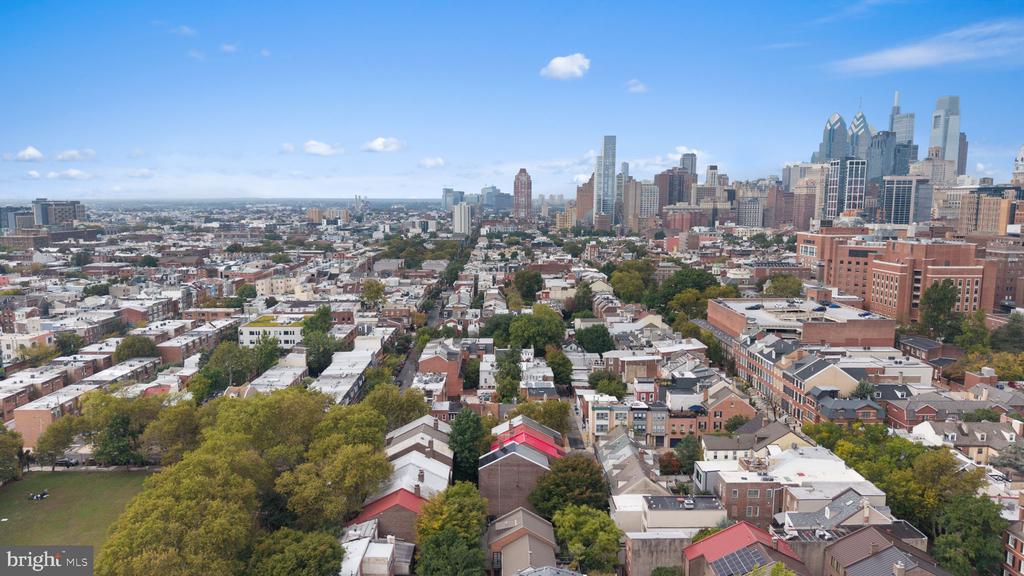
Aerial view of Philadelphia rooftops and downtown skyline, with a tree-lined park in the foreground.
Aerial view of Philadelphia rooftops, with distant high-rises, river and bridges.
Aerial view of Philadelphia row houses and downtown skyline on a clear day.
SEE ALL PHOTOS
Townhouse entrance with a red door, flower-filled window boxes, and a brick walkway.
Brick-paved side patio with a long brick wall, glass door, flower table, and pumpkins by the entrance.
Staged living room with gray sofa, colorful rug, open kitchen, and staircase.
Furnished living room with a brick fireplace, wall-mounted television, hardwood floors, and a large window.
Furnished living room with a brick fireplace, wall-mounted TV, and gray sofa.
Staged living room with a brick fireplace, wall-mounted television, and gray sectional sofa.
Staged living room with a gray sofa, sage-green walls, and colorful patterned rug.
Living room with a gray sofa, sage-green walls, abstract artwork, and hardwood floors.
Staged living room with a gray sofa, colorful patterned rug, and hardwood floors.
Kitchen with granite counters and stainless steel appliances opening onto a furnished living area.
Kitchen opening to a furnished living and dining area, with granite counters and a stainless steel gas range.
Kitchen with white cabinets, speckled counters, a dark sink, and patterned curtains at the window.
Galley kitchen with white cabinets, stone countertops, stainless-steel appliances, and a barred window with patterned curtains.
Compact kitchen with a stainless steel gas range, speckled counters, and blue-and-white window curtains.
Kitchen and dining nook with hardwood floors, white cabinetry, and a round table.
Living and dining area with a brick fireplace, white staircase, and reddish hardwood floors.
Bathroom with a gray vanity, white countertop, frosted window, and toilet.
Bathroom vanity with mirrored cabinets, a window, white towels, and a potted orchid.
White-tiled bathtub and shower with recessed niches and tall built-in cabinets.
Staged bedroom with a large bed, blue-gray accents, hardwood floors, and abstract blue wall art.
Furnished bedroom with a white bed, blue pillows, gray dresser, and window overlooking trees.
Walk-in closet with built-in shelves, a hanging rod, and reddish wood flooring.
Carpeted staircase with white railings beside a hardwood-floored landing.
Bedroom with a brick fireplace, television, dark accent wall, and white railing.
Living area with hardwood floors, a brick fireplace, and a white railing beside an open stairwell.
Staged bedroom with gray upholstered bed, white sectional sofa, patterned rug, and ceiling fan.
Mostly empty room with hardwood floors, a ceiling fan, and sliding-door closet.
Unfurnished living area with hardwood floors, a dark accent wall, and a brick fireplace with mounted TV.
Open-plan bedroom and living area with a large bed, sofa, abstract art, and desk by the windows.
Empty living room with polished hardwood floors, a brick fireplace, and large windows.
Unfurnished living room with hardwood floors, brick fireplace, mounted television, and a bright adjoining room.
Bright interior with a large window overlooking leafy trees and a short counter.
Empty room with light wood-look flooring and two large windows overlooking leafy trees.
Empty room with gray plank flooring and a large window overlooking leafy trees.
Basement laundry room with Bosch washer and dryer, open wooden shelves, and exposed utility pipes.
Brick-arched gated entrance at 718 Addison Street, with a small courtyard and potted plants.
Brick rowhouse entrance with an arched canopy, iron gate, potted plants, and turquoise neighboring doorway.
Aerial view of flat-roofed residential buildings surrounding a tree-filled courtyard.
Aerial view of a Philadelphia neighborhood park with courts, lawn, and surrounding buildings.
Aerial view of Philadelphia rooftops and downtown skyline, with a tree-lined park in the foreground.
Aerial view of Philadelphia rooftops, with distant high-rises, river and bridges.
Aerial view of Philadelphia row houses and downtown skyline on a clear day.
For Sale

718 ADDISON STREET Unit: F

718 ADDISON STREET Unit: F, PHILADELPHIA, PA 19147

$395,000
Walk through a charming brick archway and a wrought iron gate off quiet Addison Street, down the brick walkway, and you're home. This 2-bed townhome sits at the end of a gated courtyard, giving you a little extra privacy (along with a touch of Isaiah Zagar whimsy), with the best of the city right outside your door. Hardwood runs through all three floors. The first floor has a cozy living room with a decorative brick fireplace and an updated kitchen with white shaker cabinets, gas range with hood, and a dishwasher. Upstairs you'll find an updated bath, 2nd floor bedroom with walk-in closet, and a large 3rd floor bedroom with decorative fireplace, large closet, and a sunny addition. This nook with heated tile floors is a prime spot for an inspiring home office, reading corner, plant room, or art studio. The practical stuff is covered too: Central air, dry basement with washer & dryer, organized storage throughout, and no HOA. A quiet block, a secure courtyard, a place for everything, right in the middle of all of the things you love about city life...for under $400K! Sounds pretty perfect, right? Come see it for yourself: it is!

10/11/2026 11:00AM - 12:30PM EDT

2
beds

1
bath

815 Sq.Ft. LIVING AREA

392 Sq.Ft. lot

Lindsay  Good

Lindsay Good

Features & Amenities

Interior

  • total bedrooms2
  • Total bathroom1
  • full bathroom1
  • Laundry room Basement

Area & Lot

  • Status For Sale
  • OPEN HOUSE

    10/11/2026 11:00AM - 12:30PM EDT

  • Living Area815 Sq.Ft.
  • Total Area815 Sq.Ft.
  • Lot Area392 Sq.Ft.
  • MLS® IDPAPH2676624
  • TypeTownhouse
  • YEAR BUILT1900
  • Architecture StylesTrinity
  • Elementary SchoolGENERAL GEORGE A. MCCALL
  • Middle SchoolGENERAL GEORGE A. MCCALL
  • High SchoolBENJAMIN FRANKLIN
  • School DistrictTHE SCHOOL DISTRICT OF PHILADELPHIA

Exterior

  • STORIES3
  • water SourcePublic
  • PoolNo Pool
  • parkingOn Street
  • HEAT TYPEForced Air
  • AIR CONDITIONINGCentral A/C
  • sewerPublic Sewer
  • SubstructureStone
  • Disability FeaturesNone

Financial

  • Sales Price$395,000
  • Real Estate Tax $5,854/yr
  • Zoning RM1
Brick-paved side patio with a long brick wall, glass door, flower table, and pumpkins by the entrance.

Schedule a Showing

I would love to show you my beautiful property. Please select your preferred date and time below. Lindsay will be in touch shortly to confirm your appointment.

Schedule a Showing

I would love to show you my beautiful property. Please select your preferred date and time below. Lindsay will be in touch shortly to confirm your appointment.

Thank you for your interest in 718 ADDISON STREET Unit: F, PHILADELPHIA, PA 19147. We are reviewing your request and will be in touch shortly!

Mortgage Calculator

Estimate your monthly mortgage payment, including the principal and interest, property taxes, and HOA. Adjust the values to generate a more accurate rate.

All estimates are provided for informational purposes only. Actual amounts may vary.
$0,000 Your Payment 20 15 65
$0,000 Your Payment

Let’s Start a Conversation

Connect with a real estate professional who values trust, insight, and personal attention. Every step is guided by a deep understanding of what “home” truly means.

Follow Me on Instagram