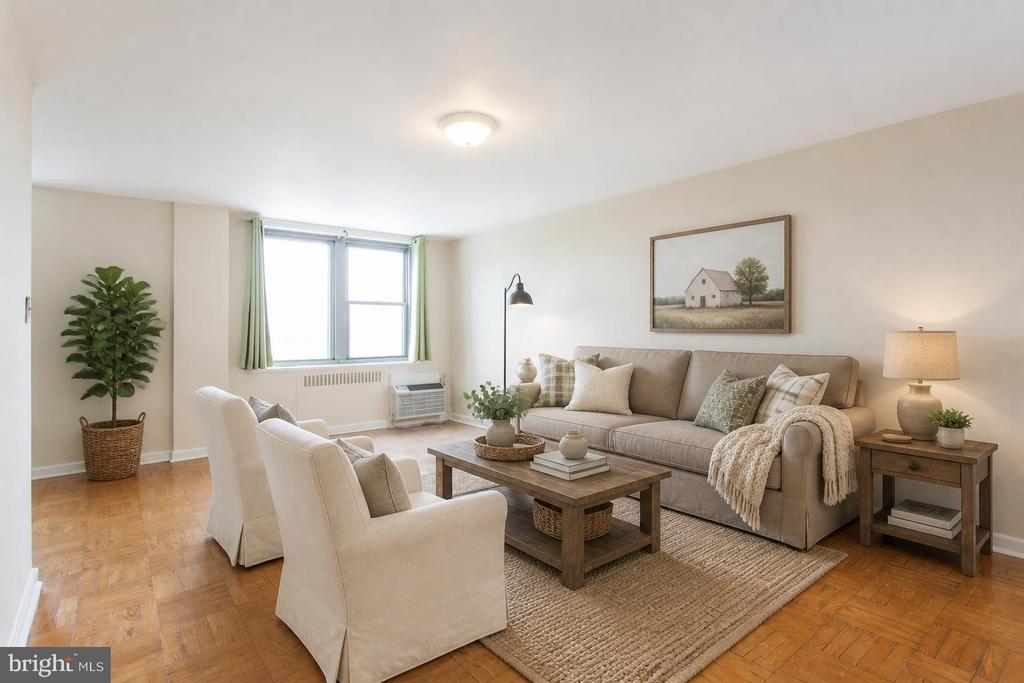
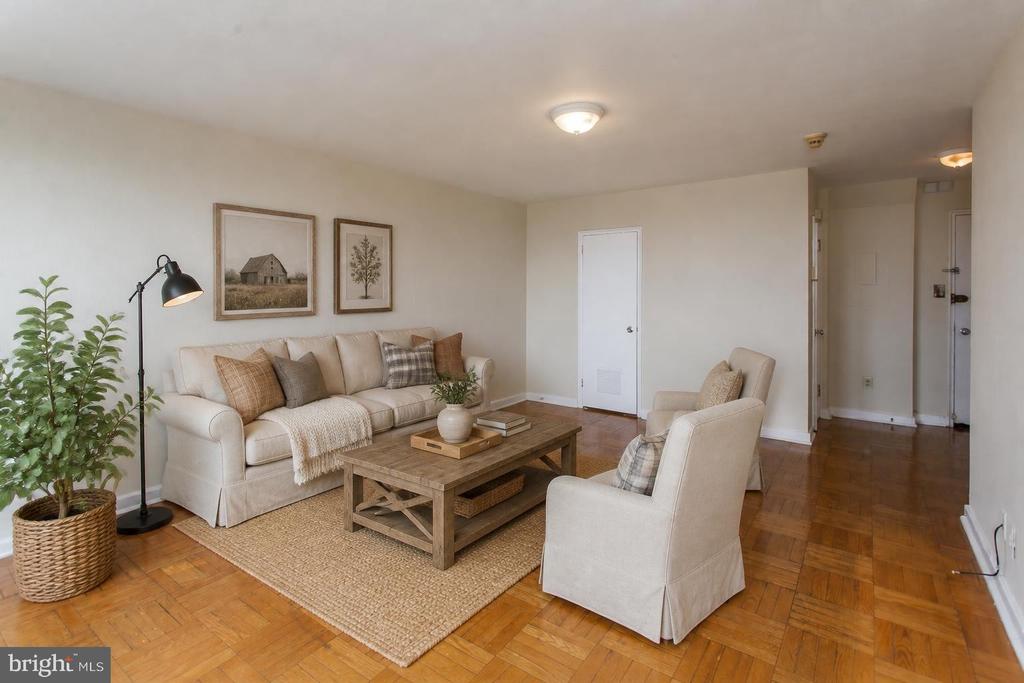
Staged living room with beige seating, parquet floors, and a large window with green curtains.
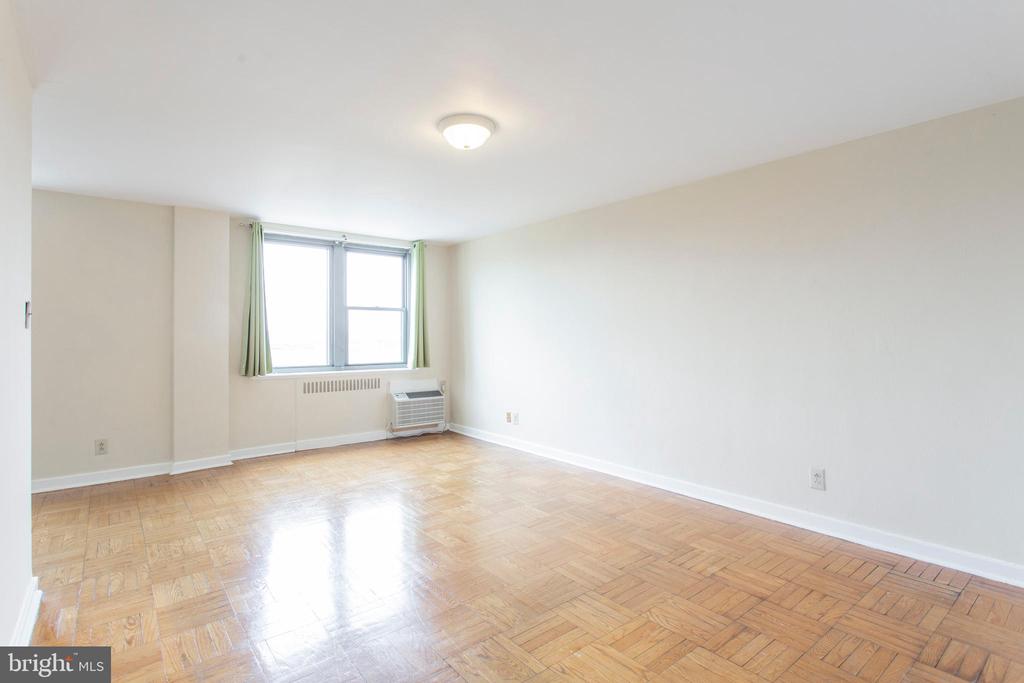
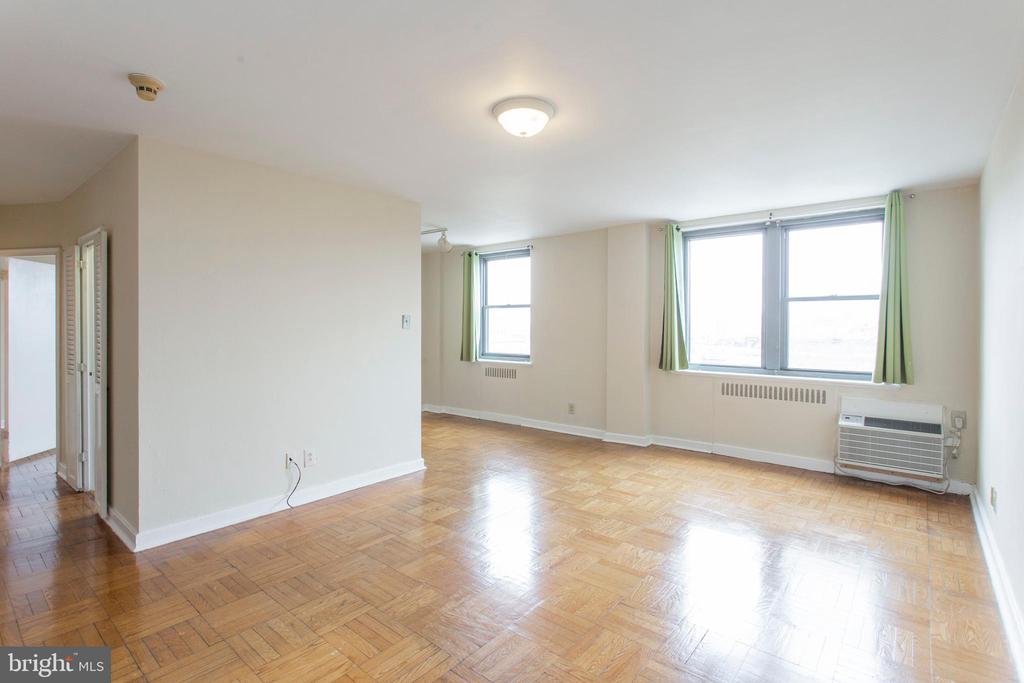
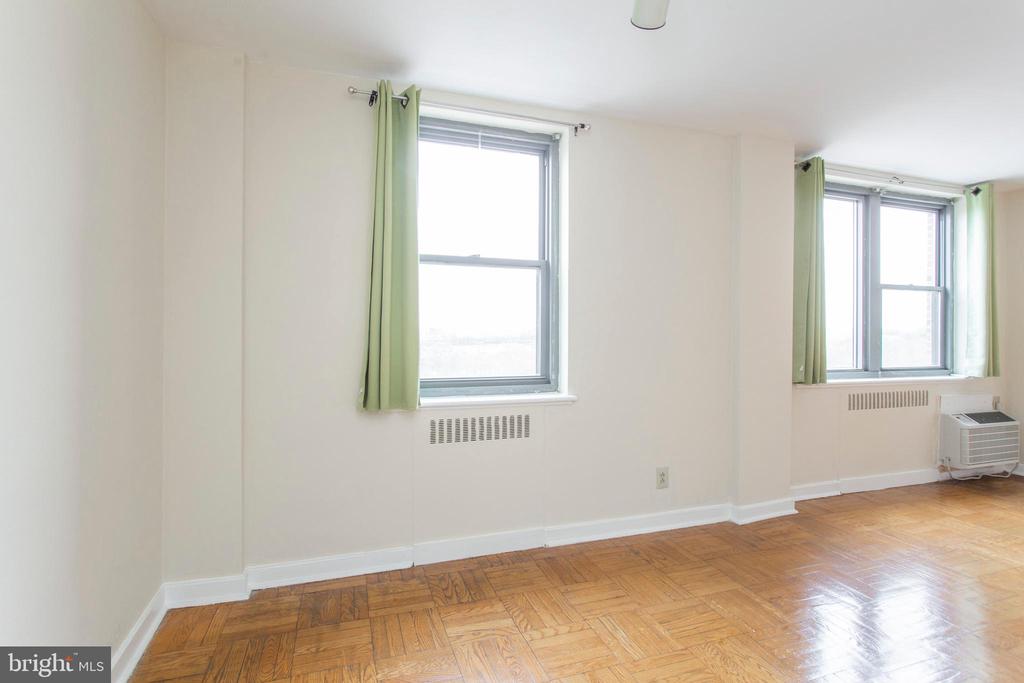
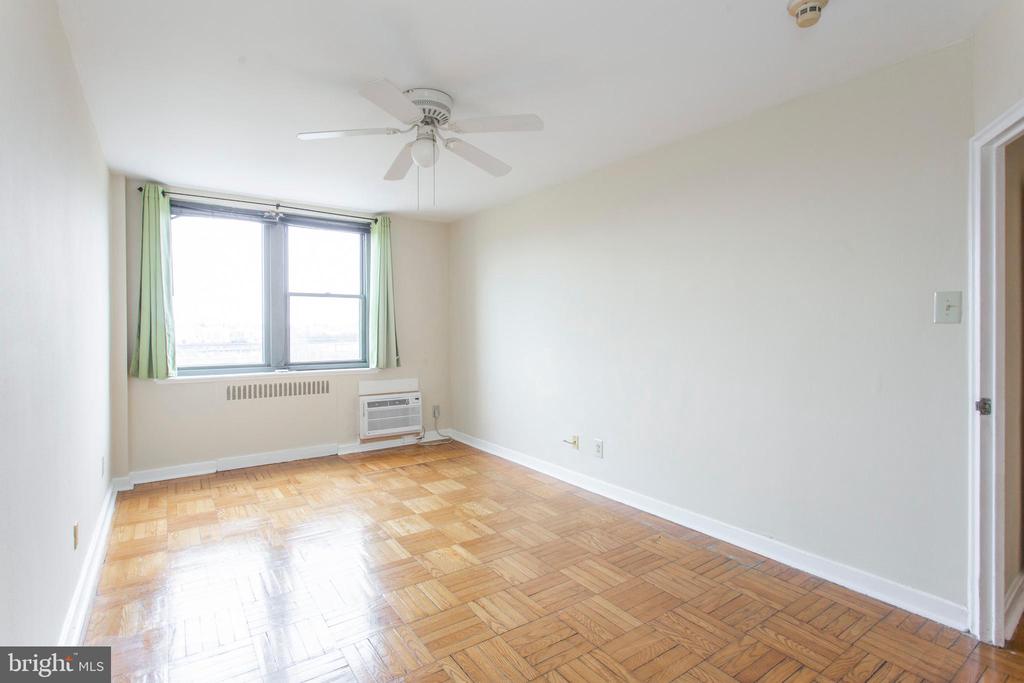
Vacant room with parquet floors, green curtains, and a window air conditioner.
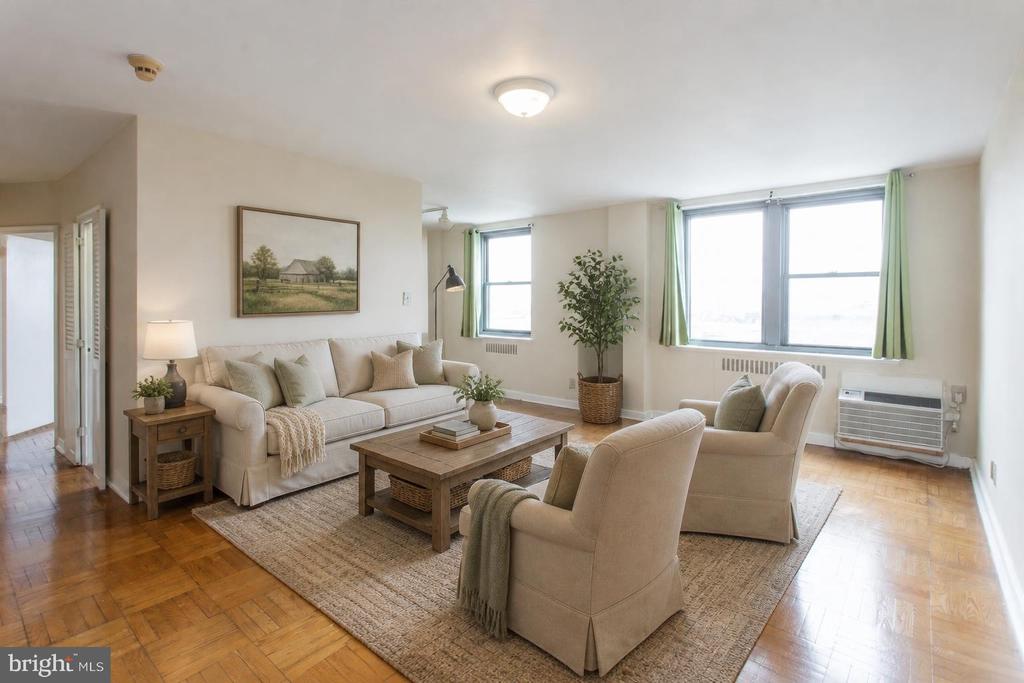
Staged living room with cream seating, parquet floors, and large windows with green curtains.
Empty living area with parquet floors, large windows, green curtains, and a wall-mounted air conditioner.
Staged living room with cream seating, a wooden coffee table, and parquet floors.
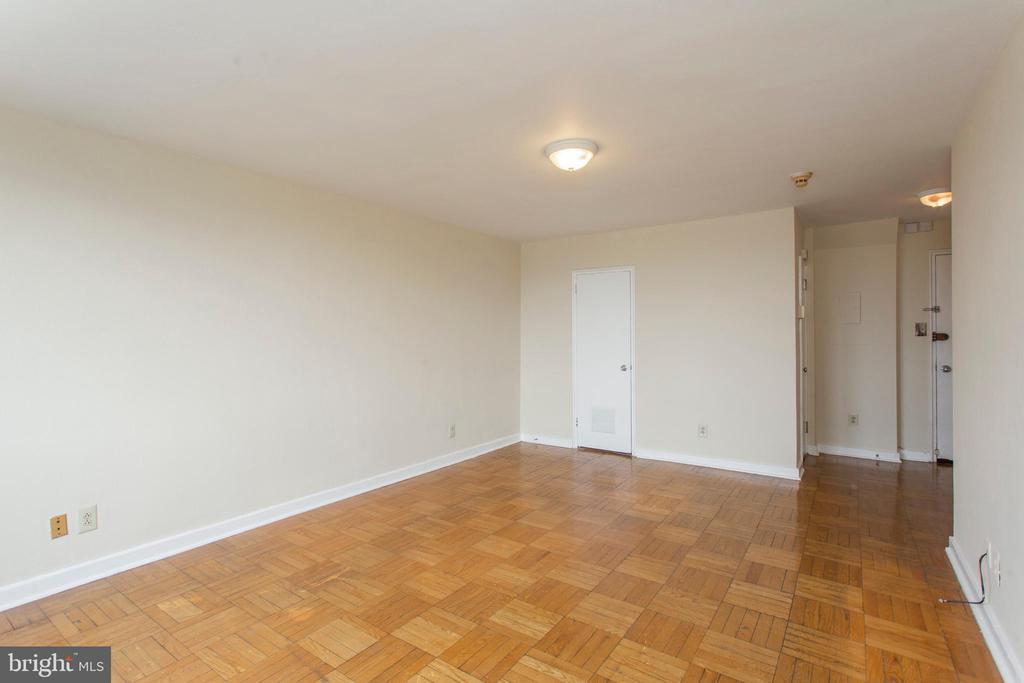
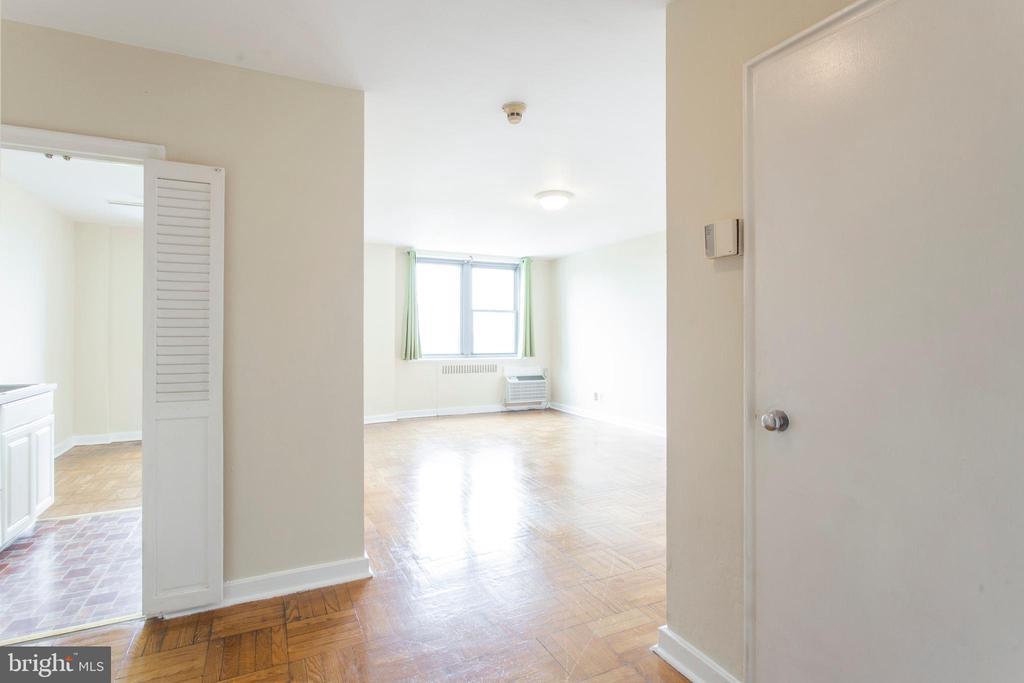
Vacant living room with parquet flooring and a doorway to the entry hall.
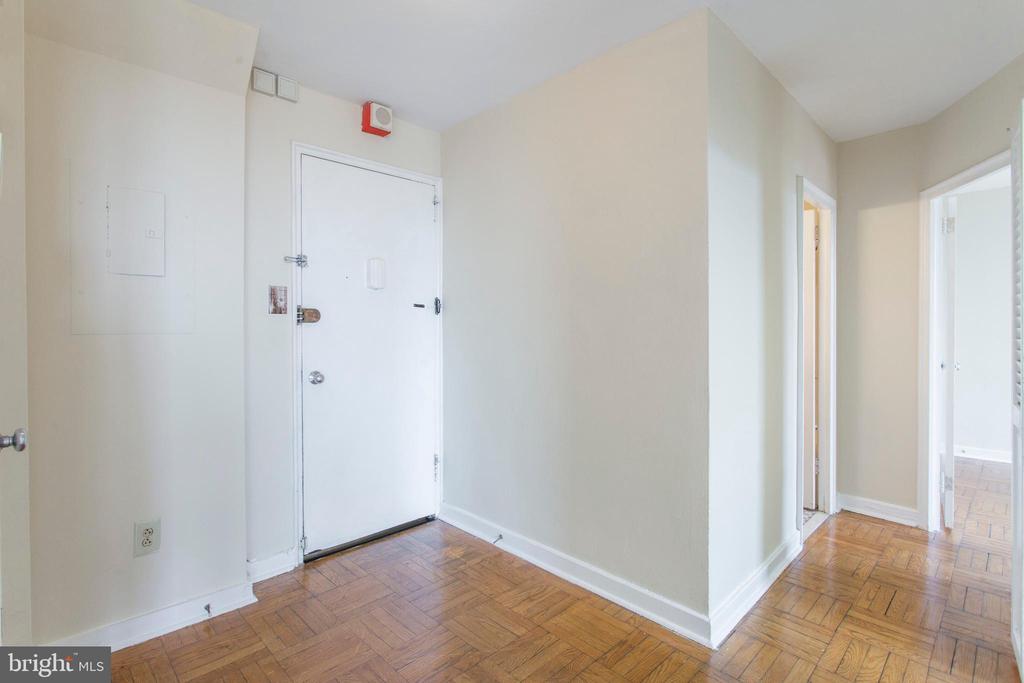
Apartment entry hall with a white front door and parquet hardwood floors.
Vacant apartment living area with parquet floors, a large window, and a glimpse of the kitchen.
Empty apartment room with parquet floors, green curtains, and a window air conditioner.
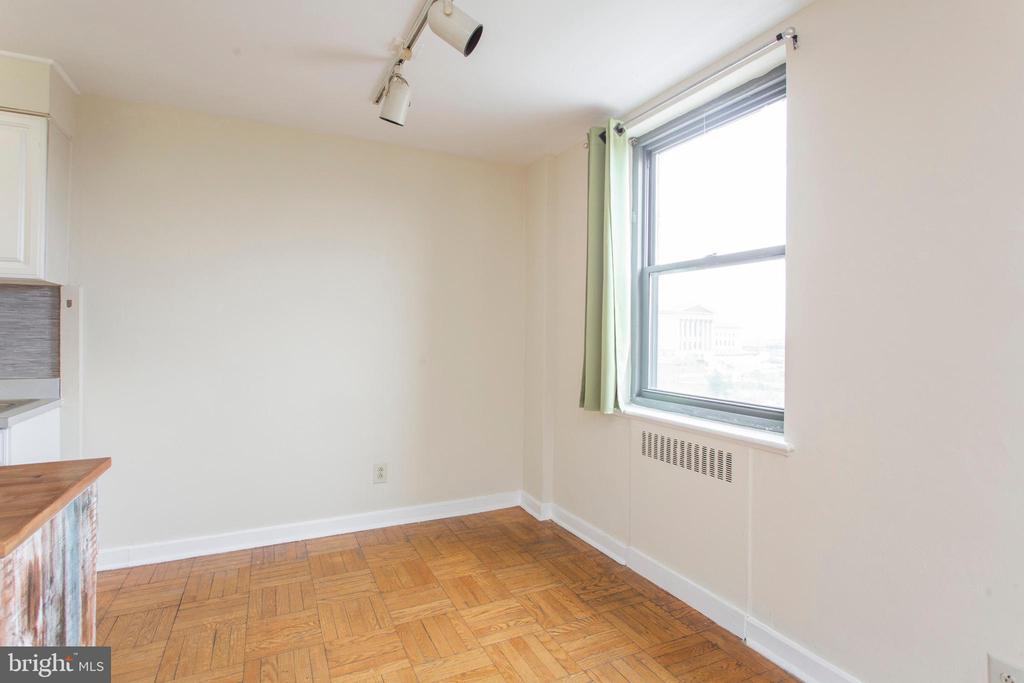
Empty room with parquet flooring, a large curtained window, and part of a kitchen counter.
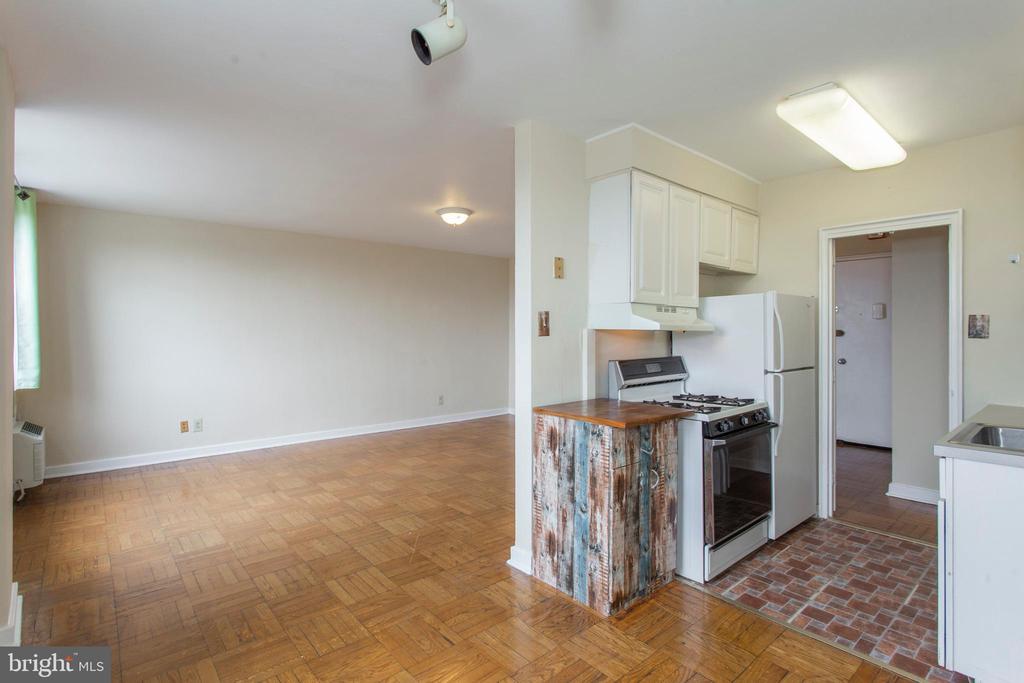
Open living area with parquet floors and a compact kitchen with white cabinets and a rustic counter.
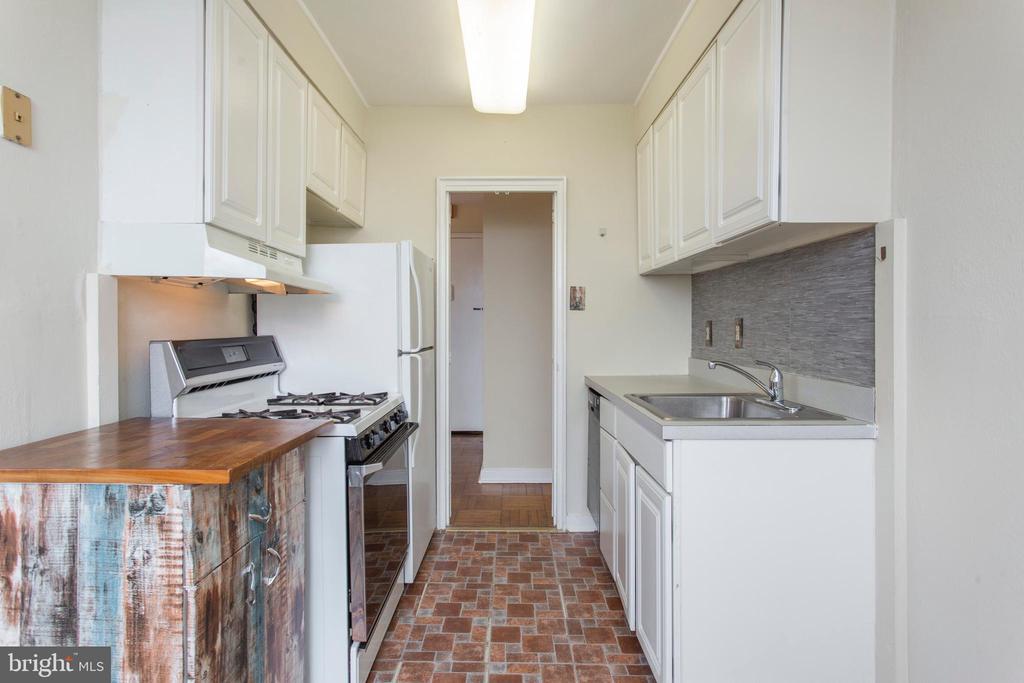
Galley kitchen with white cabinets, a gas range, stainless-steel sink, and patterned tile floor.
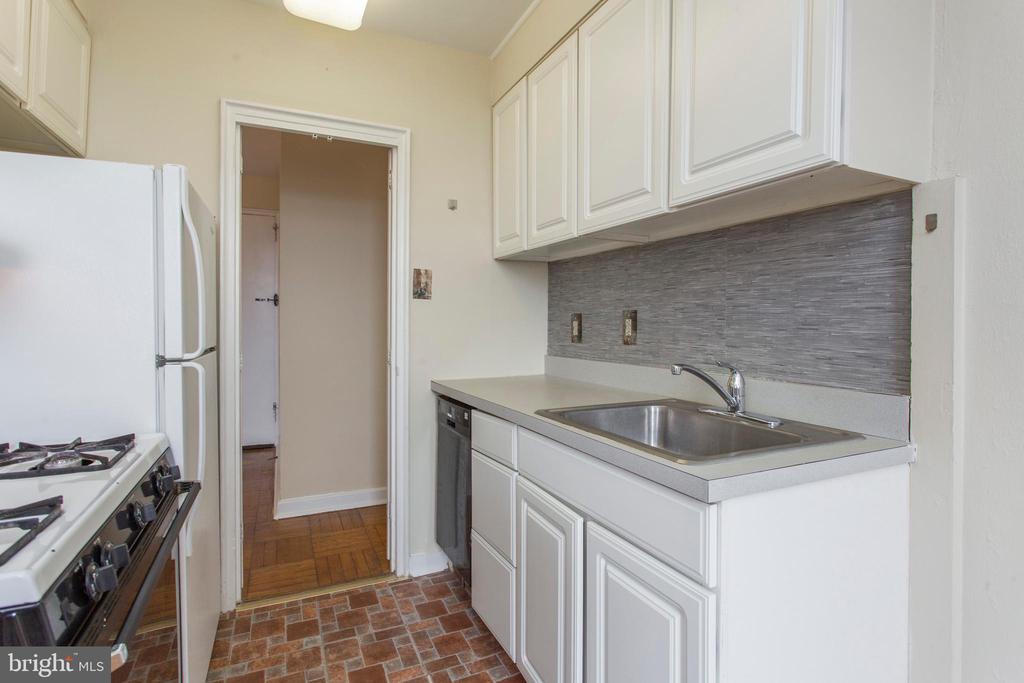
Vacant apartment kitchen with white cabinets, a stainless-steel sink, gray backsplash, and brick-pattern flooring.
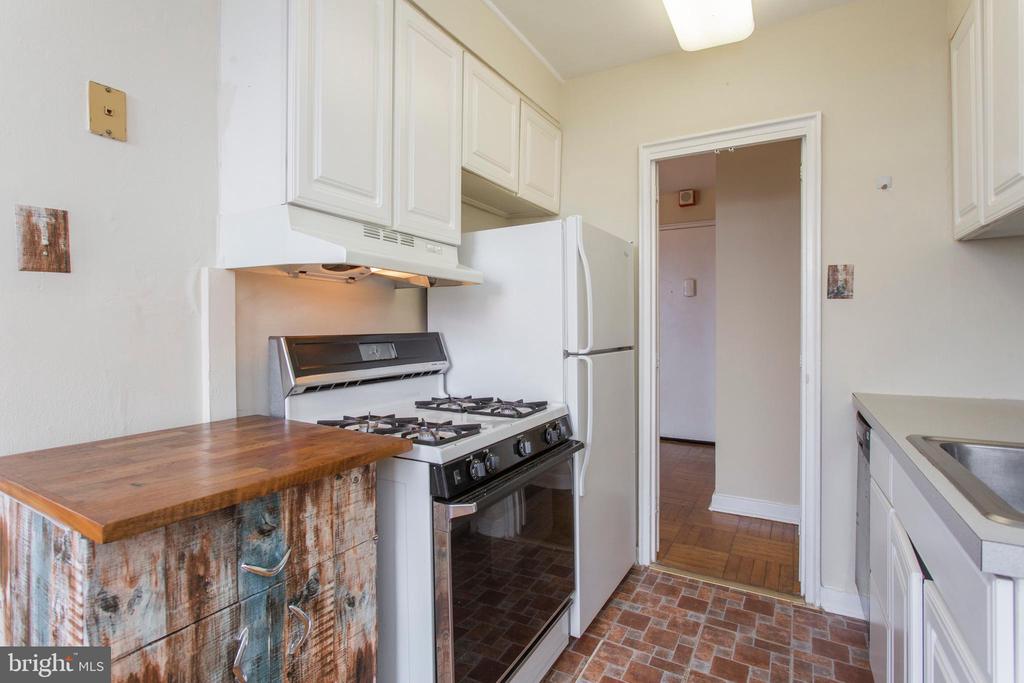
Apartment kitchen with a gas range and butcher-block counter over a weathered, multicolored cabinet.
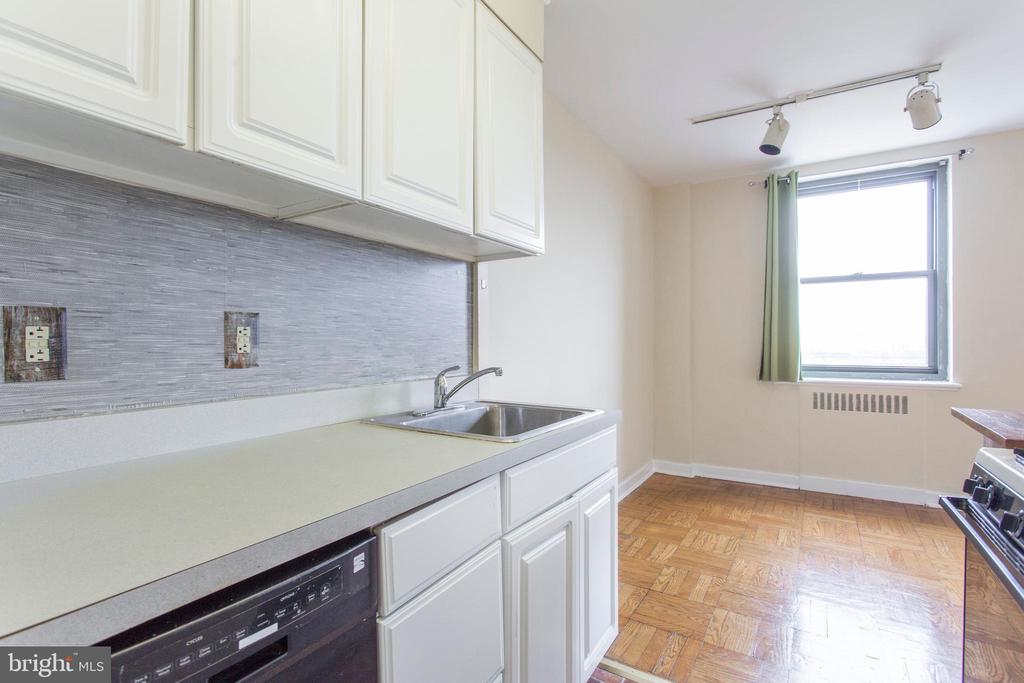
Vacant kitchen with white cabinets, gray tile backsplash, and parquet flooring.
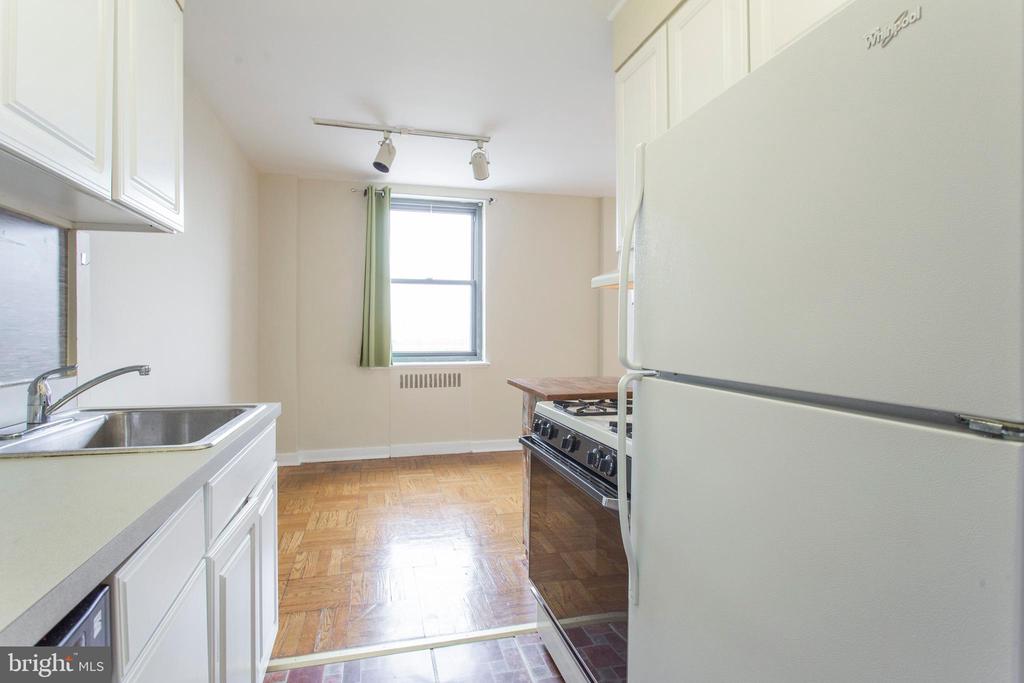
Kitchen with white cabinets, a gas range, and a large refrigerator beside a window and parquet-floored dining area.
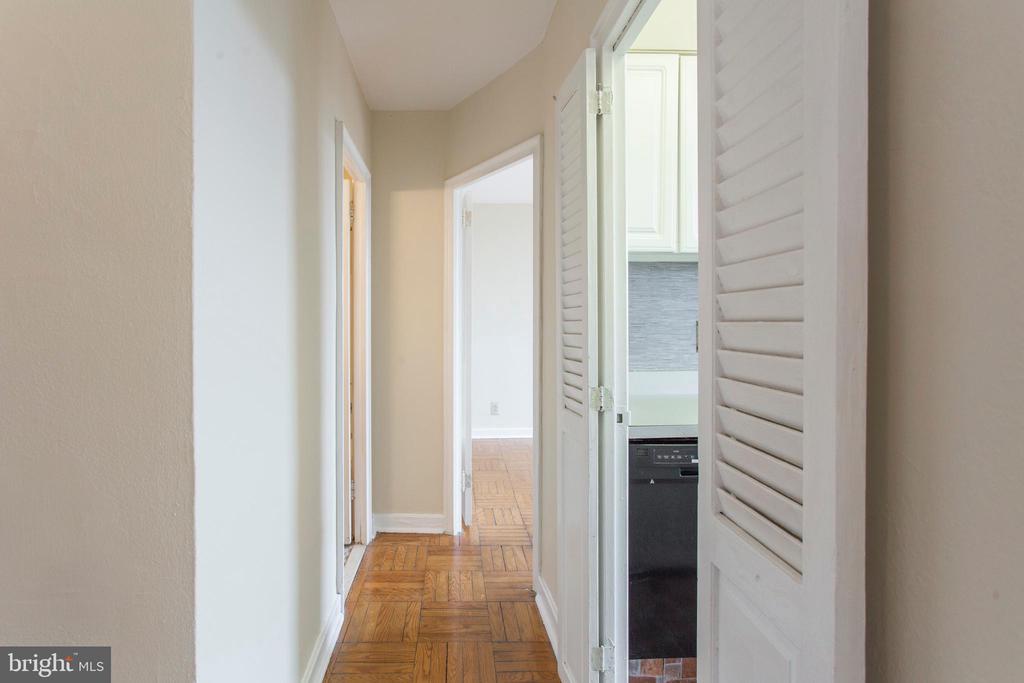
Apartment hallway with parquet flooring and white louvered doors, looking toward a bright room.
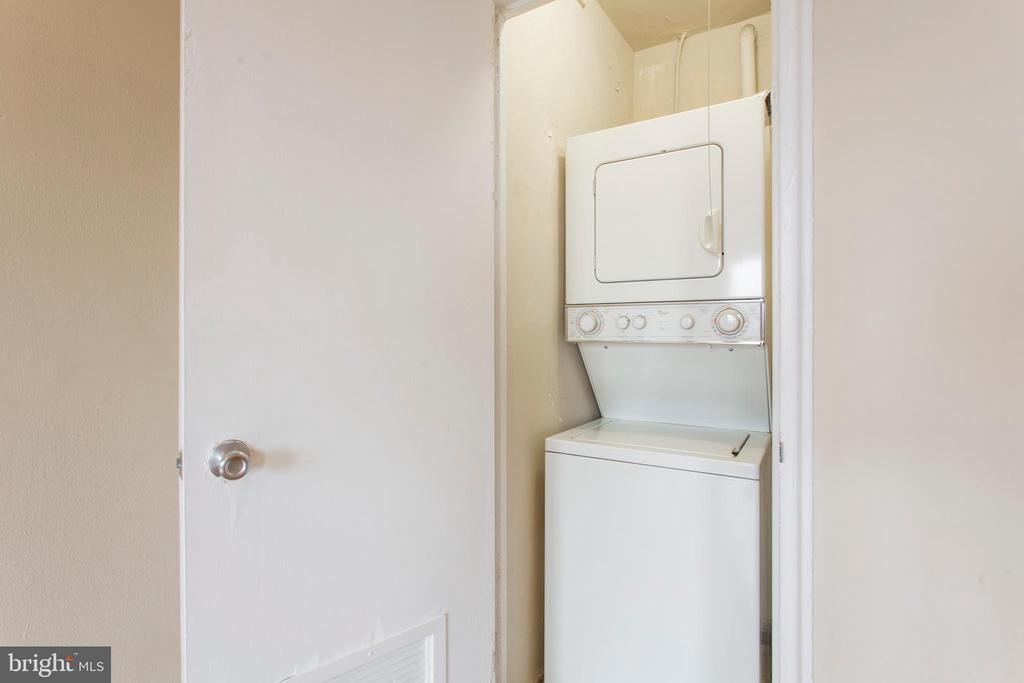
Stacked washer and dryer in a narrow laundry closet behind an open door.
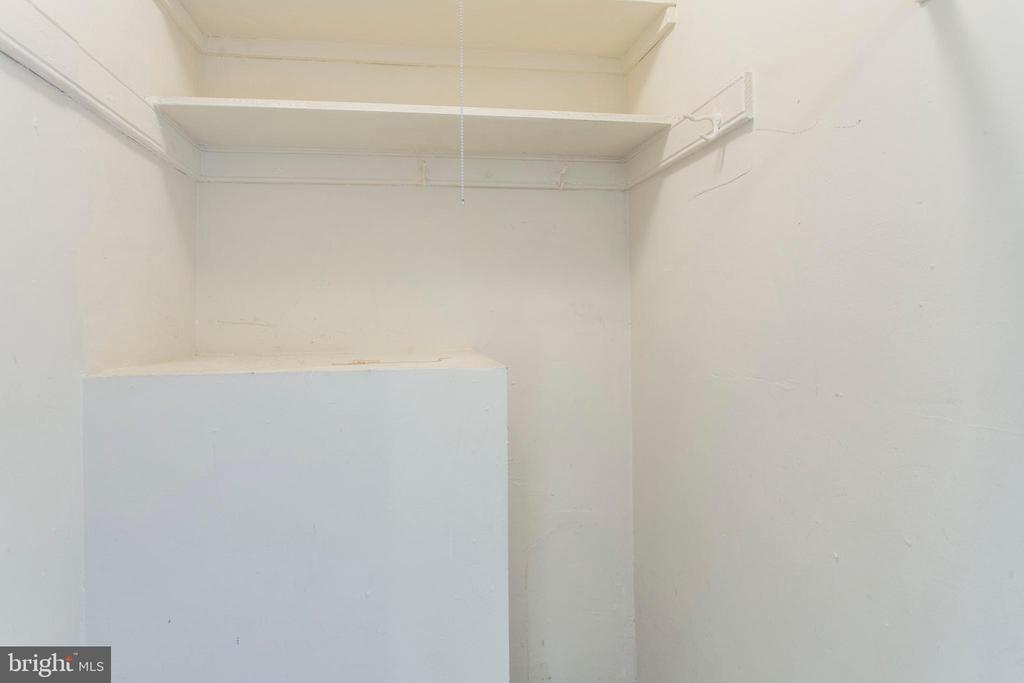
Empty white closet with a high shelf, hanging rod, and large built-in structure.
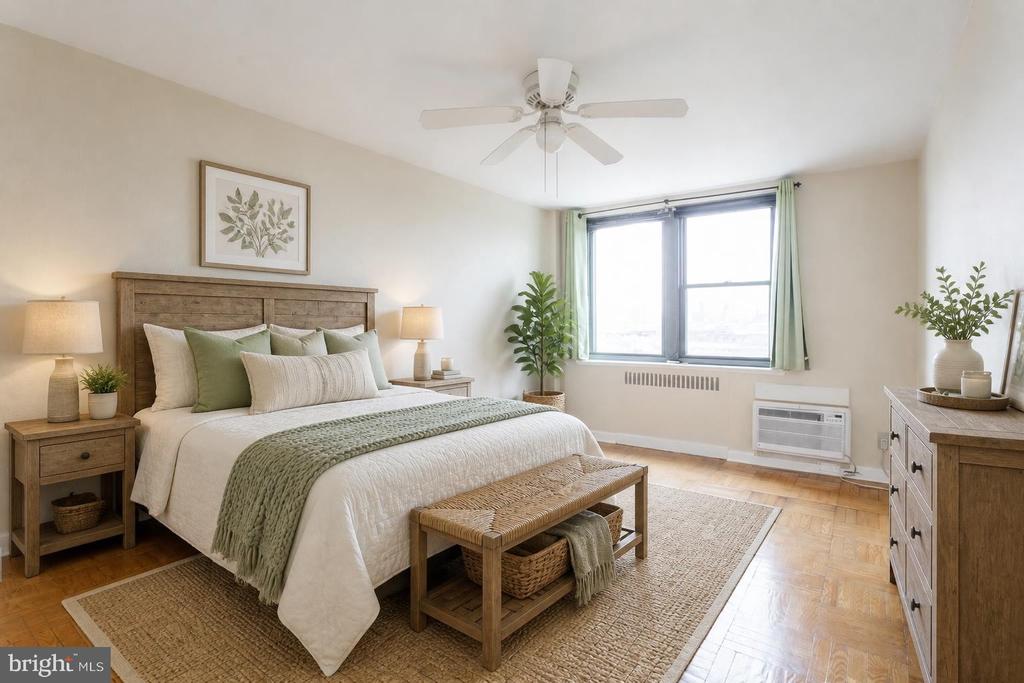
Staged bedroom with sage and white bedding, a woven bench, and a large curtained window.
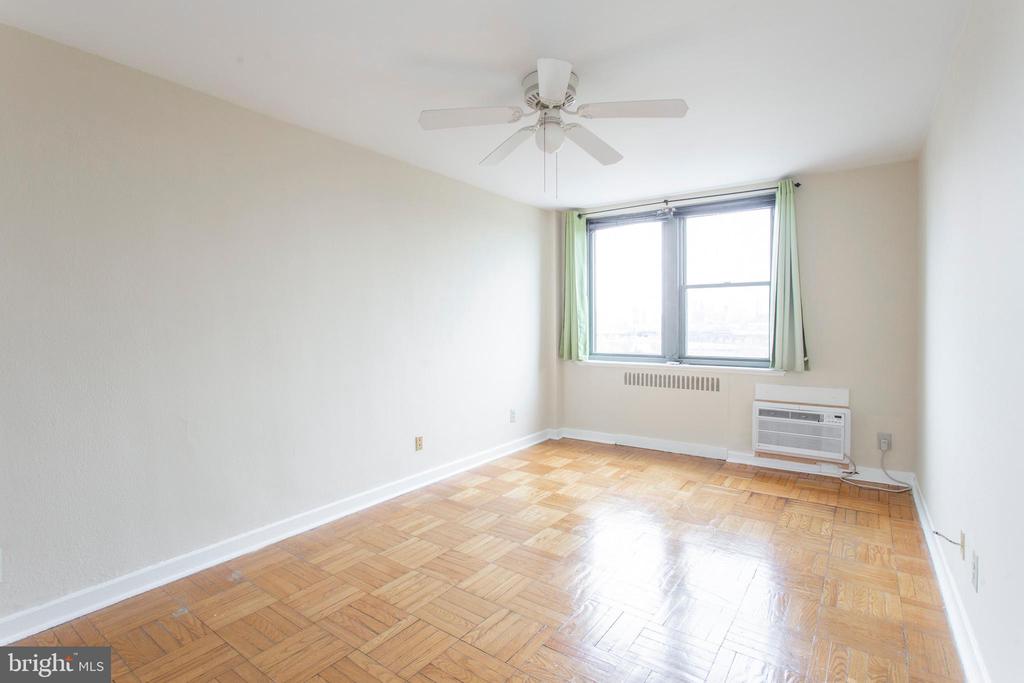
Empty room with parquet flooring, ceiling fan, and large window with pale green curtains.
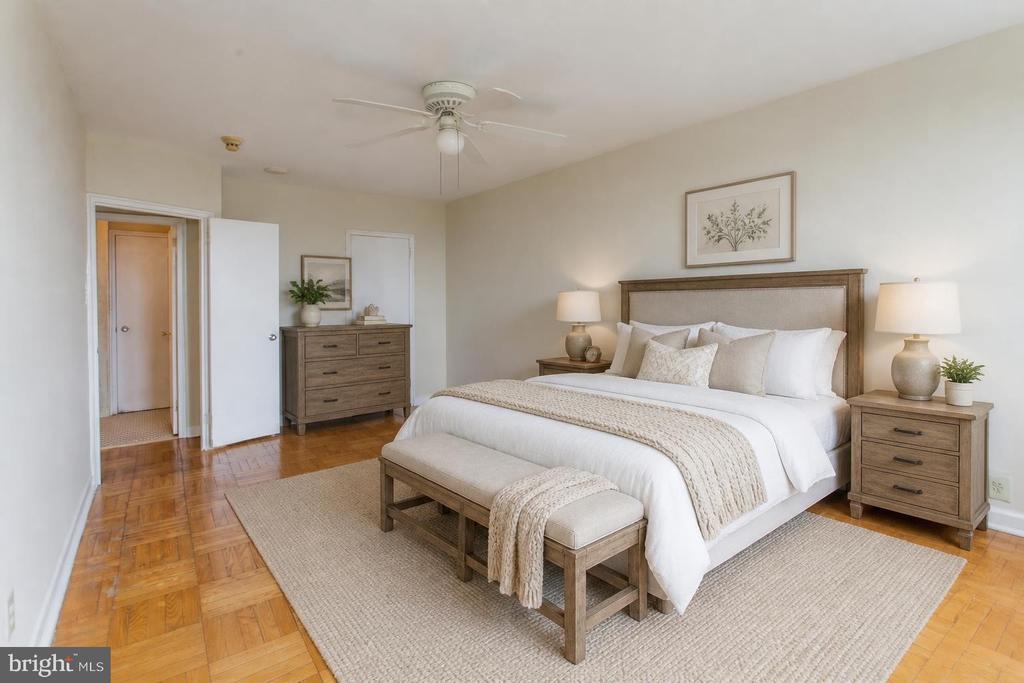
Staged bedroom with a white bed, wood nightstands, upholstered bench, and hardwood floors.
Empty bedroom with parquet flooring, pale walls, and a ceiling fan.
Empty room with parquet floors, ceiling fan, green curtains, and a window air conditioner.
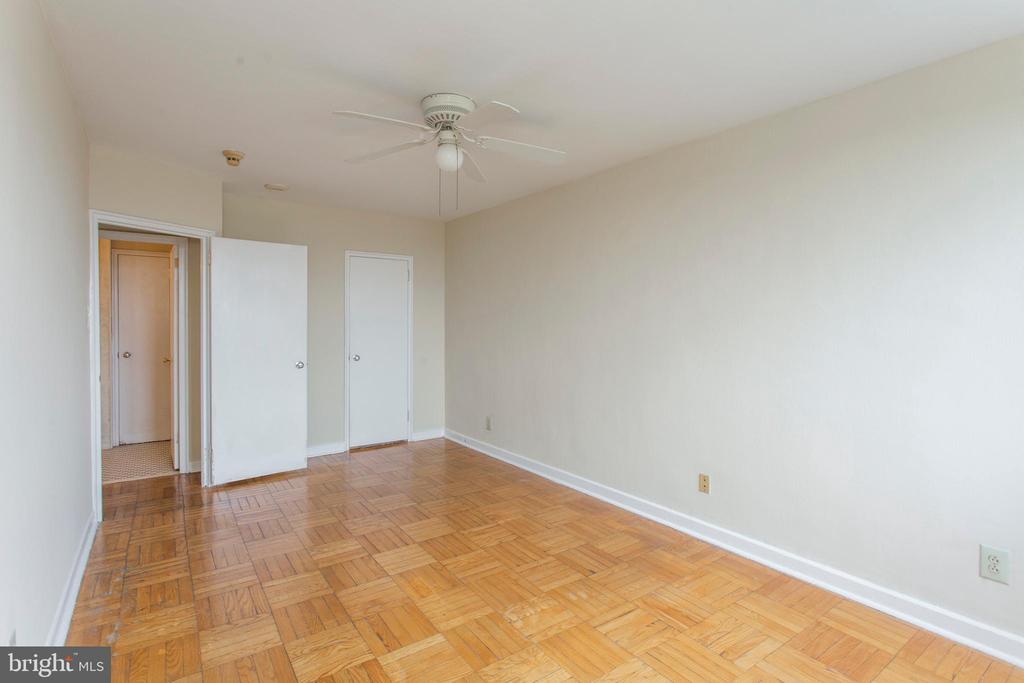
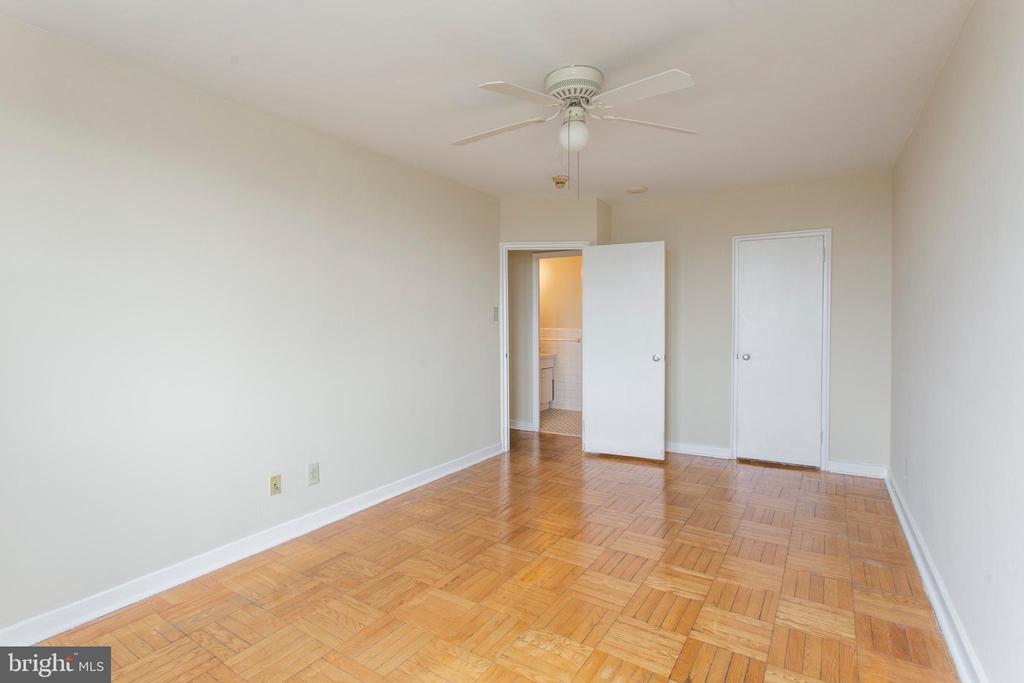
Empty room with parquet flooring and ceiling fan, viewed toward an open bathroom door.
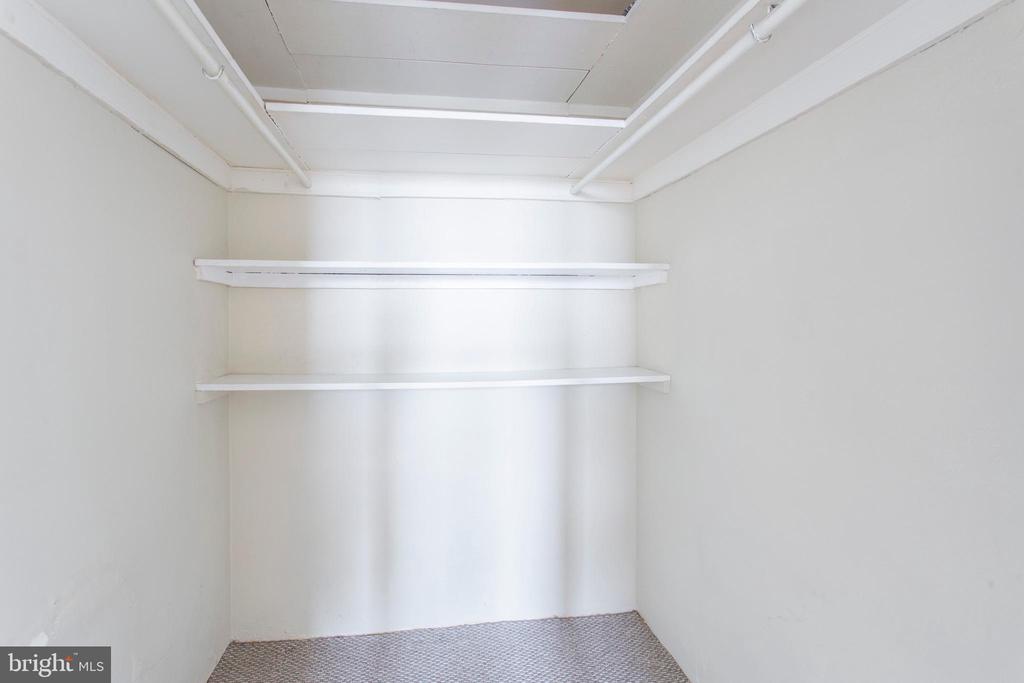
Empty white closet with two shelves and overhead hanging rods.
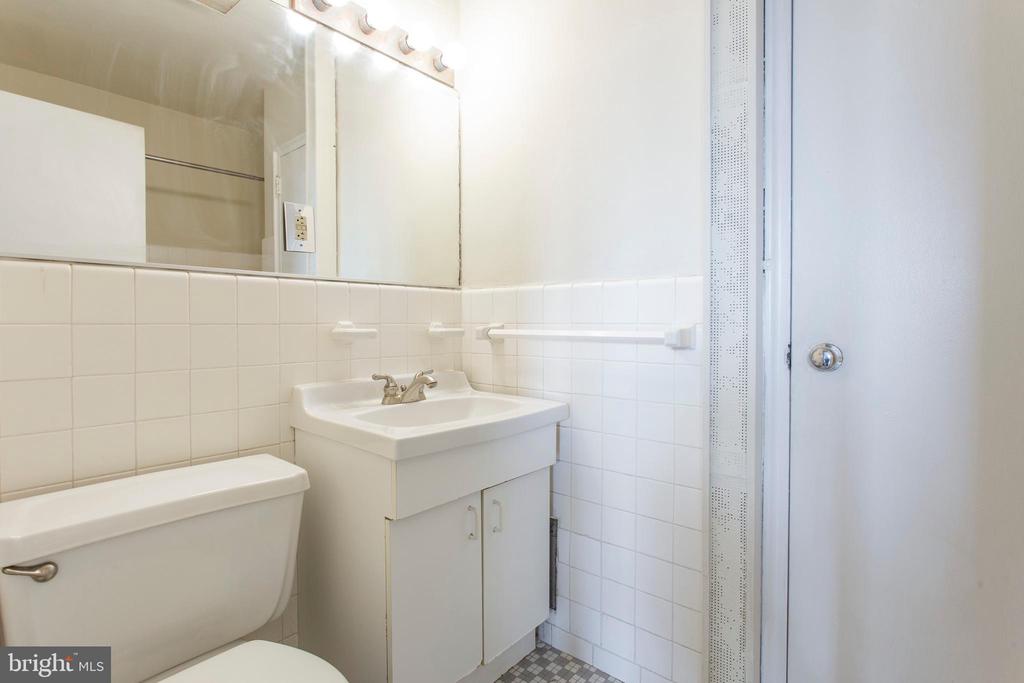
Bathroom with a white vanity sink, large mirror, tiled walls, and toilet.
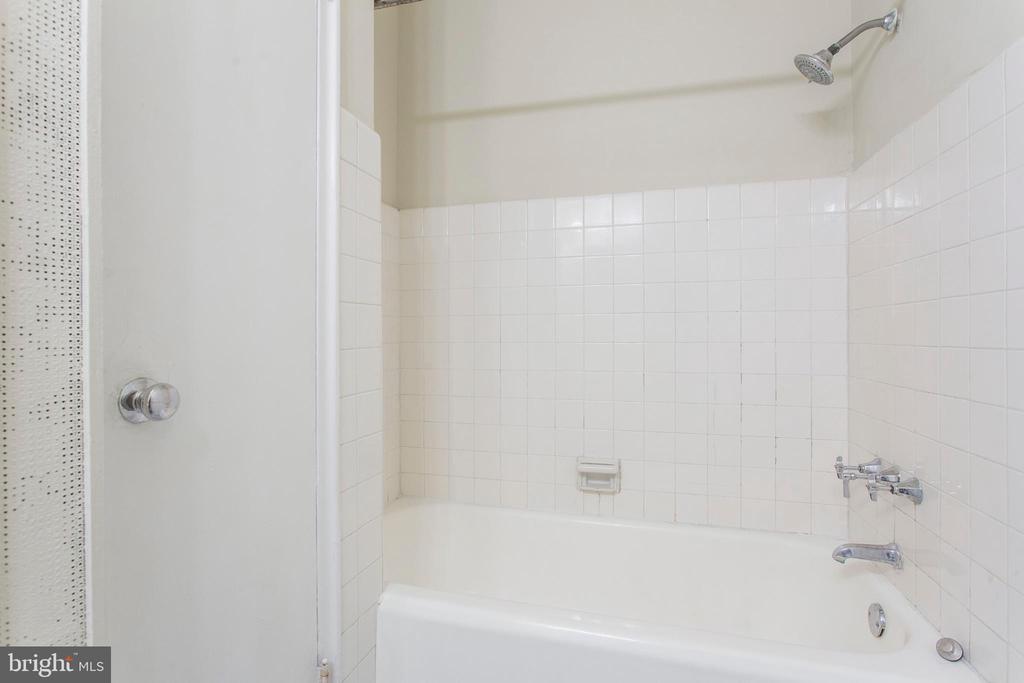
White bathtub and shower with tiled walls and chrome fixtures.
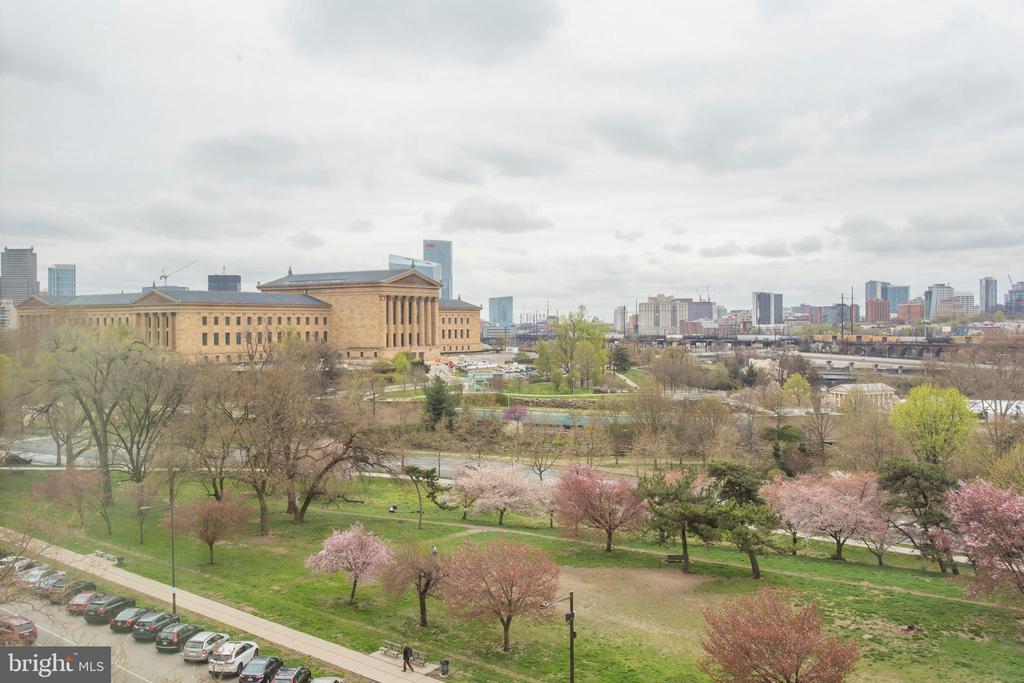
Philadelphia Museum of Art and city skyline beyond a spring park with flowering trees.
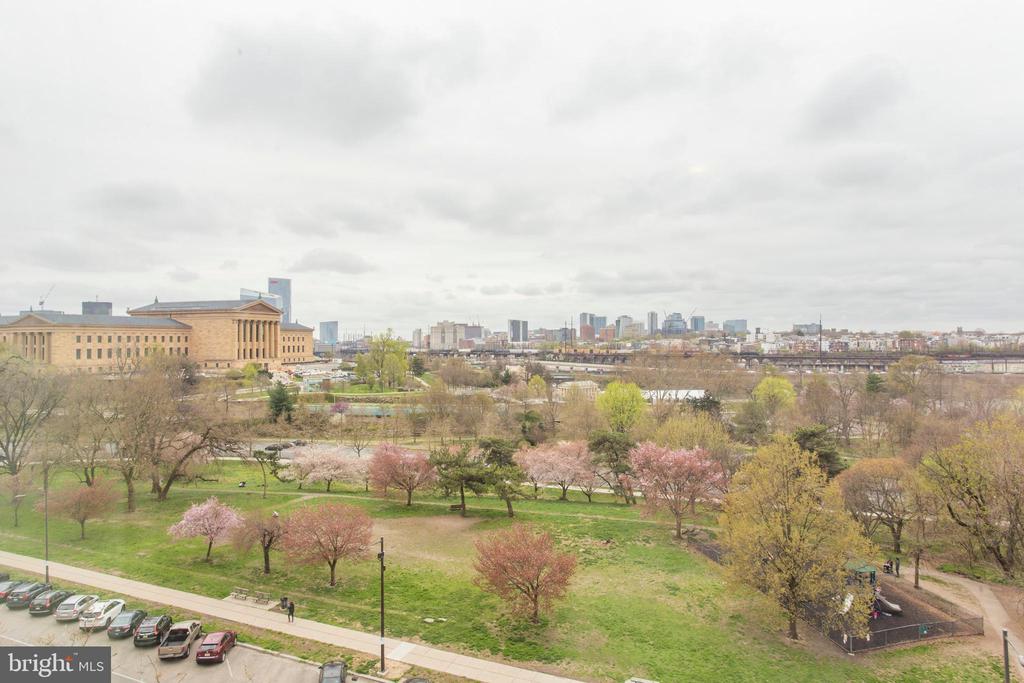
View across a spring park toward the Philadelphia Museum of Art and Center City skyline.
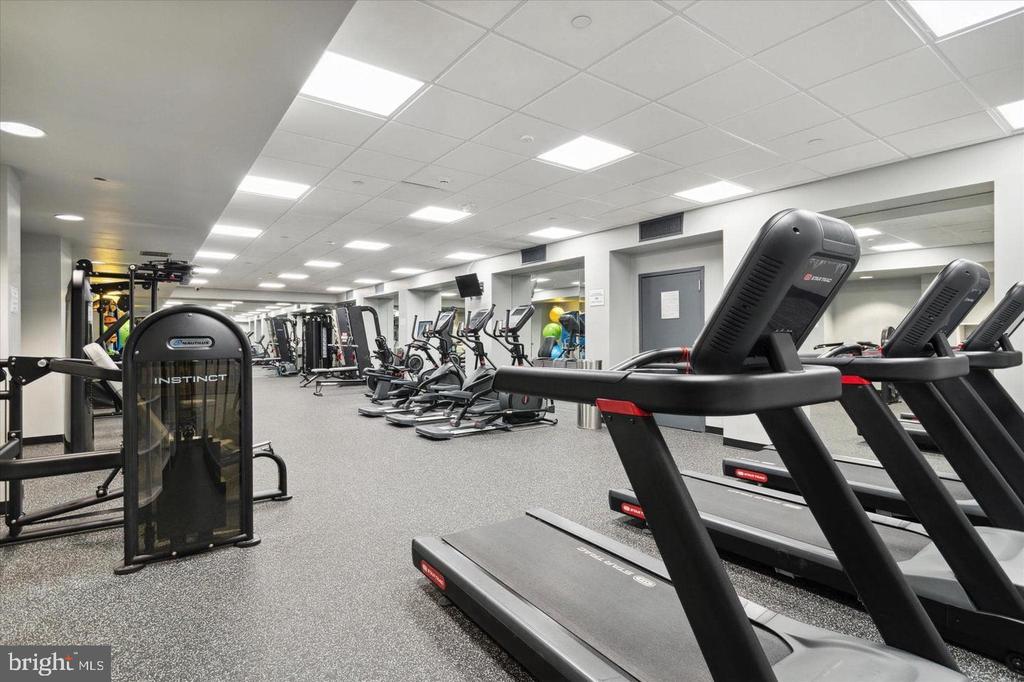
Fitness room with treadmills in front and cardio and strength-training equipment throughout.
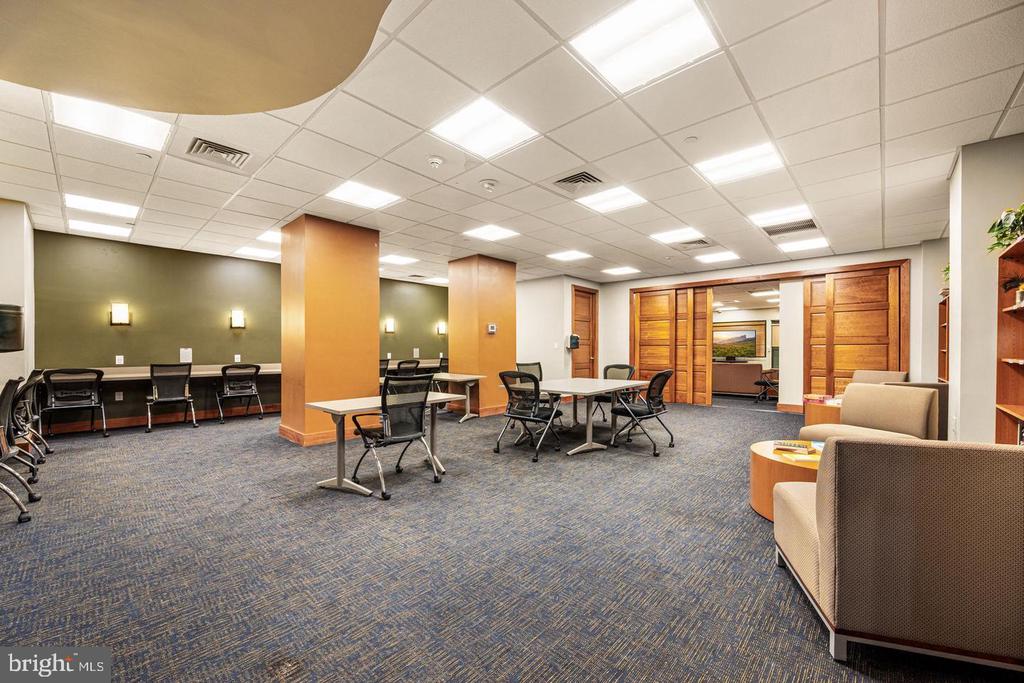
Communal meeting room with tables, chairs, wood-paneled doors, and a carpeted floor.
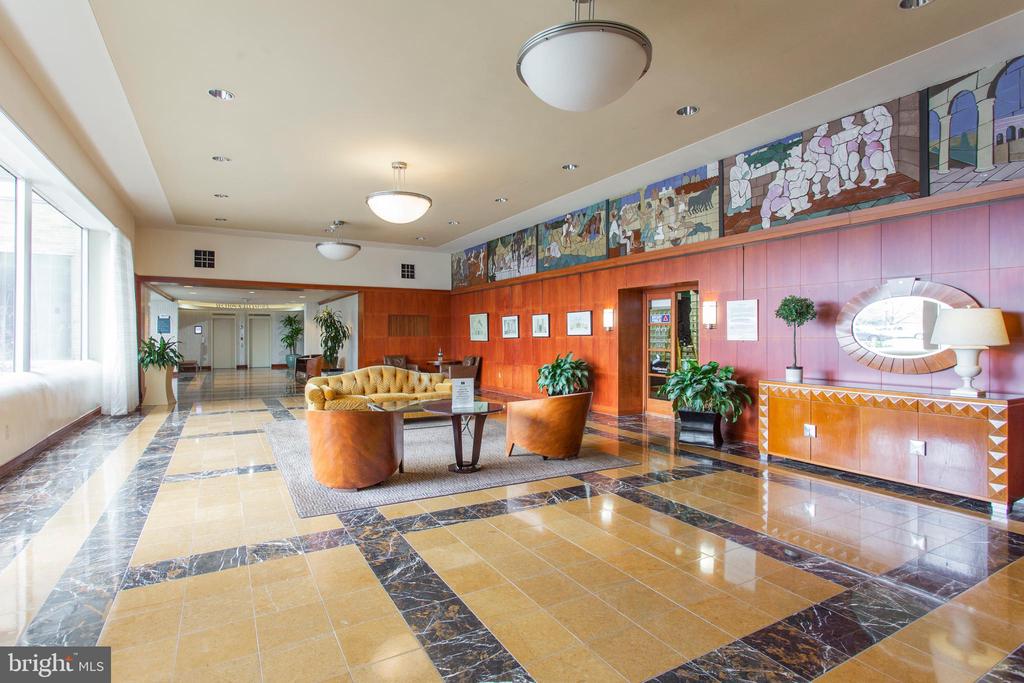
Condominium lobby with patterned tile floors, wood-paneled walls, and a colorful mural.
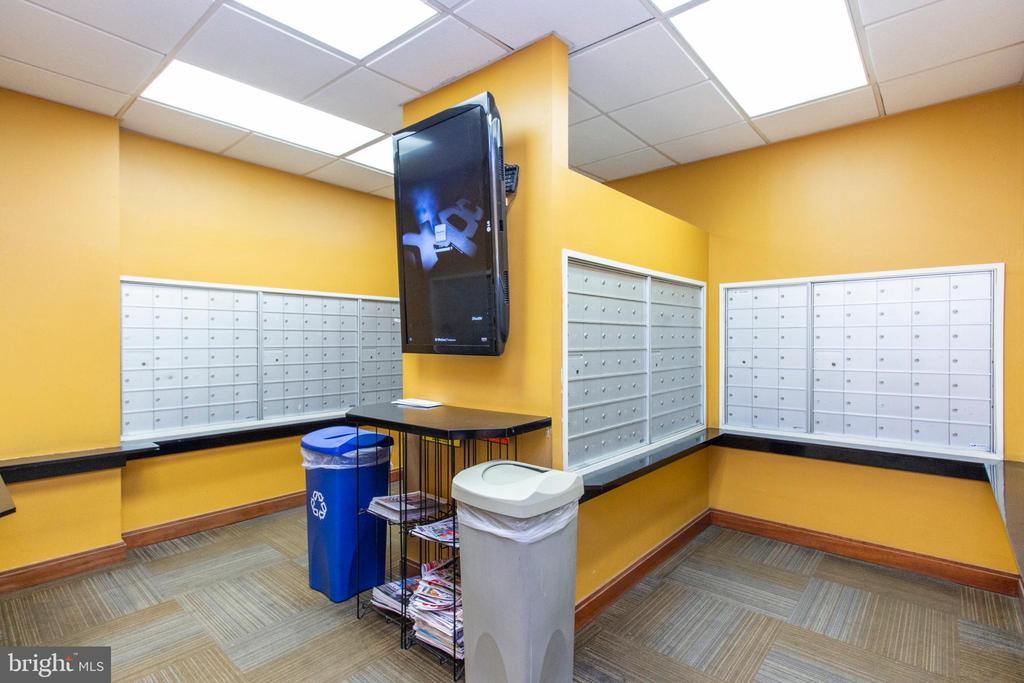
Mailroom with rows of mailboxes, a wall-mounted television, and recycling and trash bins.
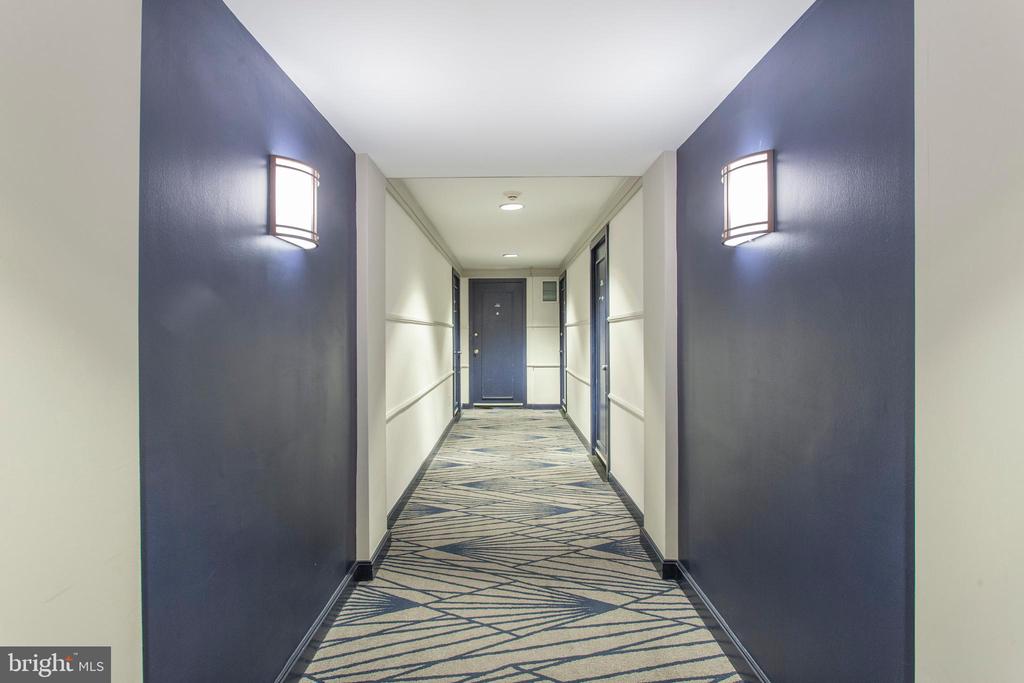
Apartment hallway with blue entry walls, geometric carpet, and illuminated wall sconces.
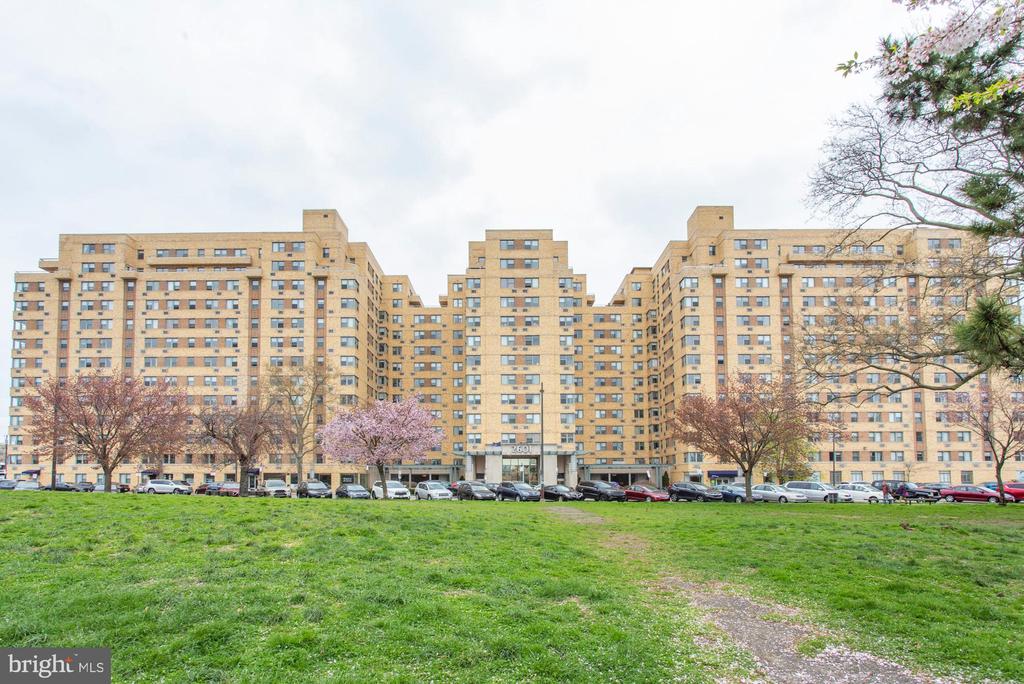
Tan high-rise apartment building with a central entrance, viewed across a grassy lawn.
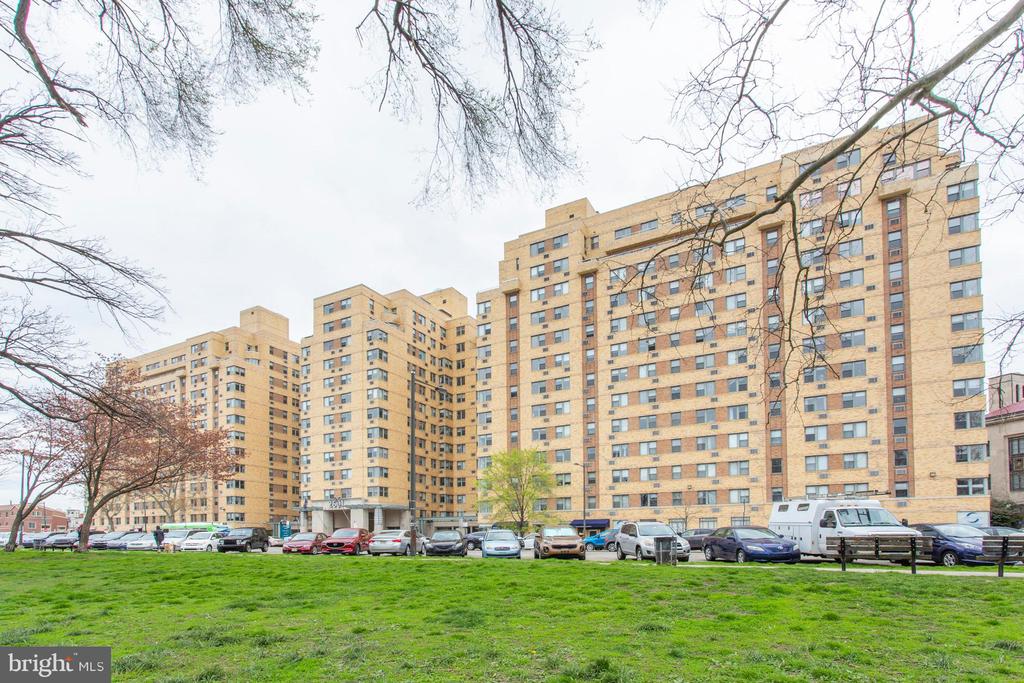
Tan brick high-rise apartment building behind a grassy lawn and parked cars.
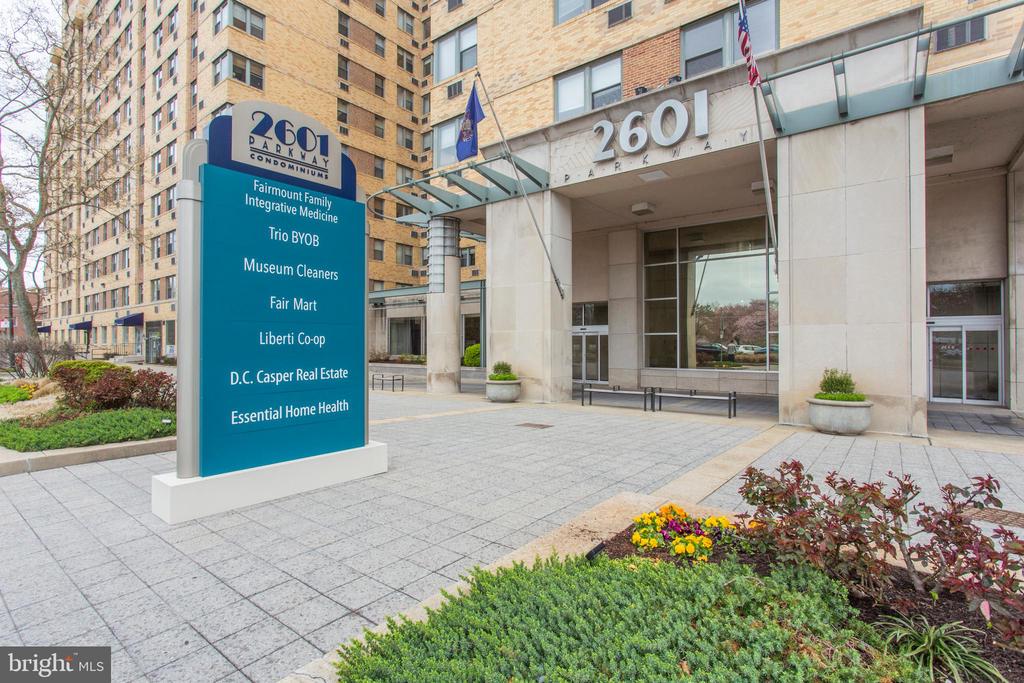
Entrance to 2601 Parkway condominiums, with a tenant directory sign and landscaped plaza.
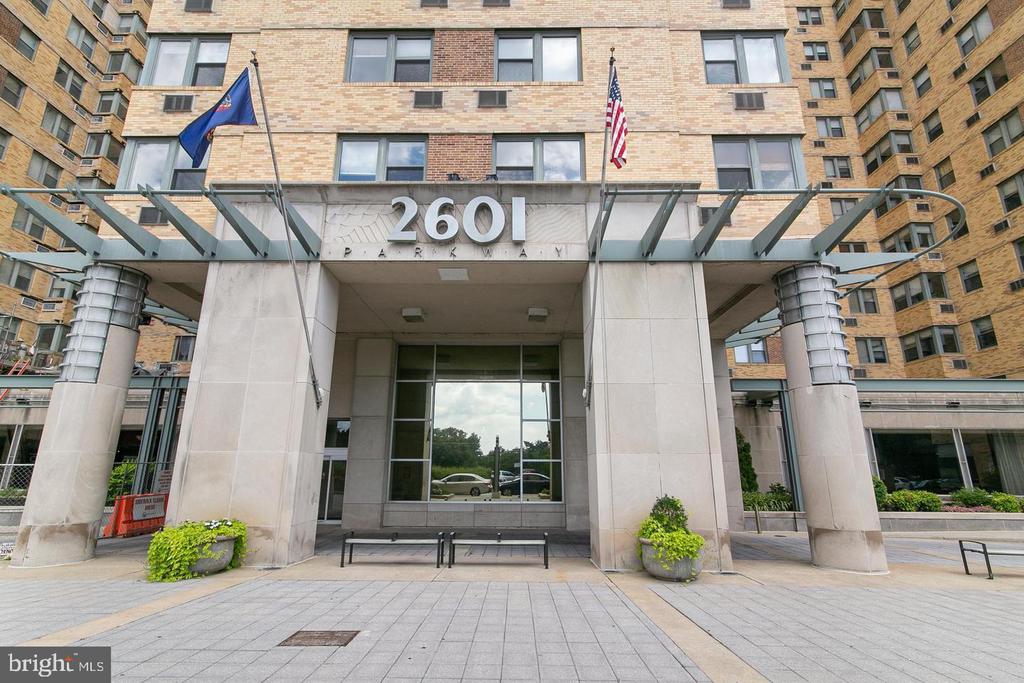
Parkway House entrance with a glass canopy, stone columns, and flags above the doors.
SEE ALL PHOTOS
Staged living room with beige seating, parquet floors, and a large window with green curtains.
Vacant room with parquet floors, green curtains, and a window air conditioner.
Staged living room with cream seating, parquet floors, and large windows with green curtains.
Empty living area with parquet floors, large windows, green curtains, and a wall-mounted air conditioner.
Staged living room with cream seating, a wooden coffee table, and parquet floors.
Vacant living room with parquet flooring and a doorway to the entry hall.
Apartment entry hall with a white front door and parquet hardwood floors.
Vacant apartment living area with parquet floors, a large window, and a glimpse of the kitchen.
Empty apartment room with parquet floors, green curtains, and a window air conditioner.
Empty room with parquet flooring, a large curtained window, and part of a kitchen counter.
Open living area with parquet floors and a compact kitchen with white cabinets and a rustic counter.
Galley kitchen with white cabinets, a gas range, stainless-steel sink, and patterned tile floor.
Vacant apartment kitchen with white cabinets, a stainless-steel sink, gray backsplash, and brick-pattern flooring.
Apartment kitchen with a gas range and butcher-block counter over a weathered, multicolored cabinet.
Vacant kitchen with white cabinets, gray tile backsplash, and parquet flooring.
Kitchen with white cabinets, a gas range, and a large refrigerator beside a window and parquet-floored dining area.
Apartment hallway with parquet flooring and white louvered doors, looking toward a bright room.
Stacked washer and dryer in a narrow laundry closet behind an open door.
Empty white closet with a high shelf, hanging rod, and large built-in structure.
Staged bedroom with sage and white bedding, a woven bench, and a large curtained window.
Empty room with parquet flooring, ceiling fan, and large window with pale green curtains.
Staged bedroom with a white bed, wood nightstands, upholstered bench, and hardwood floors.
Empty bedroom with parquet flooring, pale walls, and a ceiling fan.
Empty room with parquet floors, ceiling fan, green curtains, and a window air conditioner.
Empty room with parquet flooring and ceiling fan, viewed toward an open bathroom door.
Empty white closet with two shelves and overhead hanging rods.
Bathroom with a white vanity sink, large mirror, tiled walls, and toilet.
White bathtub and shower with tiled walls and chrome fixtures.
Philadelphia Museum of Art and city skyline beyond a spring park with flowering trees.
View across a spring park toward the Philadelphia Museum of Art and Center City skyline.
Fitness room with treadmills in front and cardio and strength-training equipment throughout.
Communal meeting room with tables, chairs, wood-paneled doors, and a carpeted floor.
Condominium lobby with patterned tile floors, wood-paneled walls, and a colorful mural.
Mailroom with rows of mailboxes, a wall-mounted television, and recycling and trash bins.
Apartment hallway with blue entry walls, geometric carpet, and illuminated wall sconces.
Tan high-rise apartment building with a central entrance, viewed across a grassy lawn.
Tan brick high-rise apartment building behind a grassy lawn and parked cars.
Entrance to 2601 Parkway condominiums, with a tenant directory sign and landscaped plaza.
Parkway House entrance with a glass canopy, stone columns, and flags above the doors.
Leased

2601 PENNSYLVANIA AVENUE 711

2601 PENNSYLVANIA AVENUE Unit: 711, PHILADELPHIA, PA 19130

$1,725/month
A fabulous, light filled one-bedroom unit in the Parkway Condominium building with Art Museum views! This spacious 7th floor unit has great southern facing views, boasts plenty of natural light and has tons of amenities for your convenience! The unit features hardwood floors throughout, tons of storage/closet space, opening living room/dining room area, large bedroom, full bathroom, white galley kitchen, ceiling fans and a washer & dryer in unit! The amenities in the building include: secure entrance, concierge, fitness center, community center, and a shuttle service to center city! Convenient to city public transportation, 30th street station and major highways. Located across from the Art Museum and Fairmount Park, close to Kelly Drive, Boat House Row, Restaurants, Target and Whole foods Market! Come see this unit for yourself! (Available August 3-5th timeframe)

1
bed

1
bath

764 Sq.Ft. LIVING AREA

Lindsay  Good

Lindsay Good

Features & Amenities

Interior

  • total bedrooms1
  • Total bathroom1
  • full bathroom1

Area & Lot

  • Status Leased
  • Date Leased September 1, 2026
  • Living Area764 Sq.Ft.
  • Total Area764 Sq.Ft.
  • MLS® IDPAPH2617720
  • TypeCondo
  • YEAR BUILT1950
  • Architecture StylesUnit/Flat
  • School DistrictTHE SCHOOL DISTRICT OF PHILADELPHIA

Exterior

  • STORIES1
  • water SourcePublic
  • PoolNo Pool
  • parkingNone
  • HEAT TYPEForced Air
  • AIR CONDITIONINGCentral A/C
  • sewerPublic Sewer
  • Disability FeaturesNone

Financial

  • Lease Price$1,725/mo
  • Zoning RM4

Let’s Start a Conversation

Connect with a real estate professional who values trust, insight, and personal attention. Every step is guided by a deep understanding of what “home” truly means.

Follow Me on Instagram