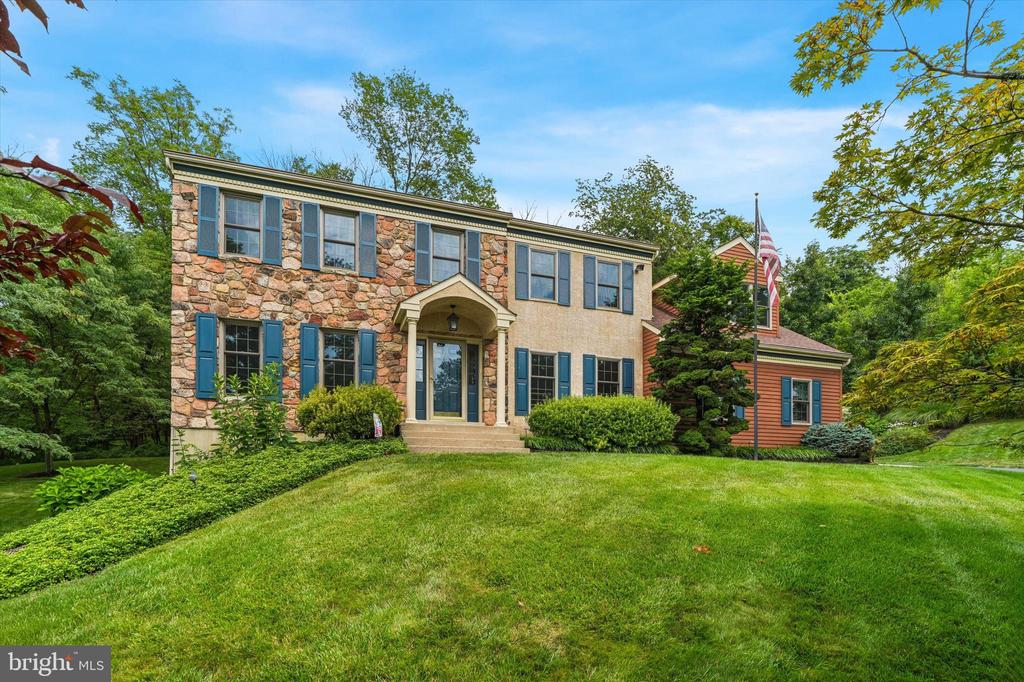
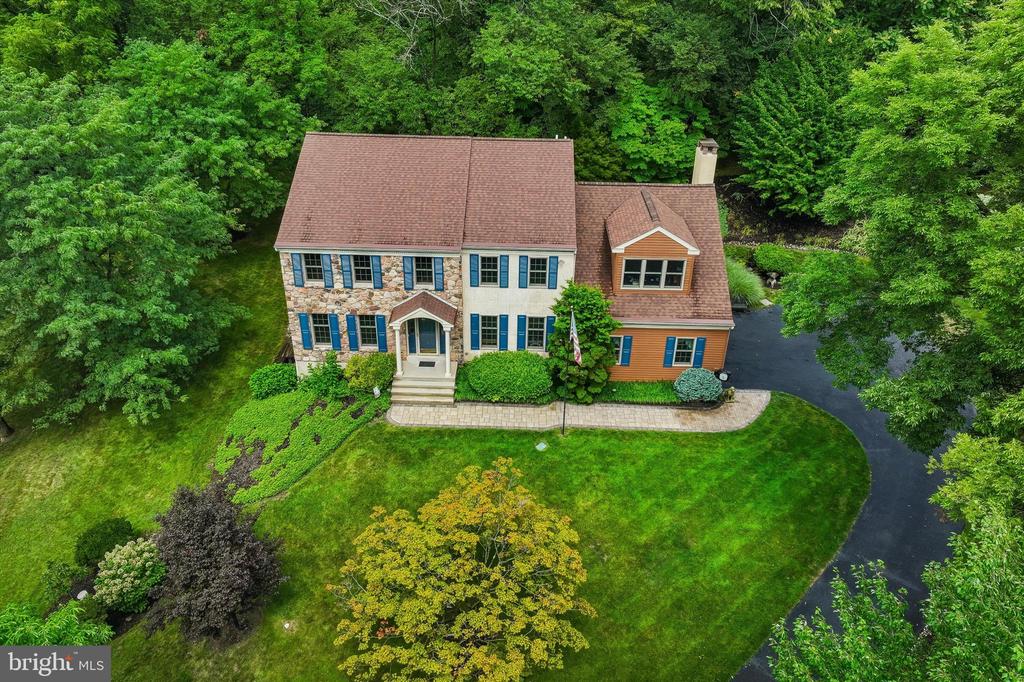
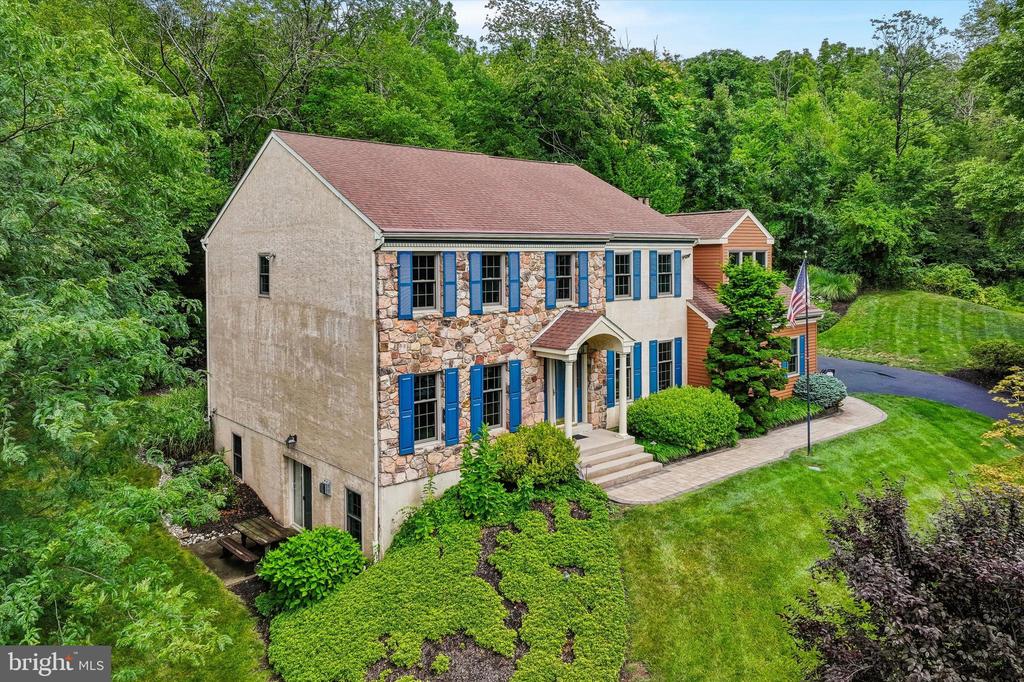
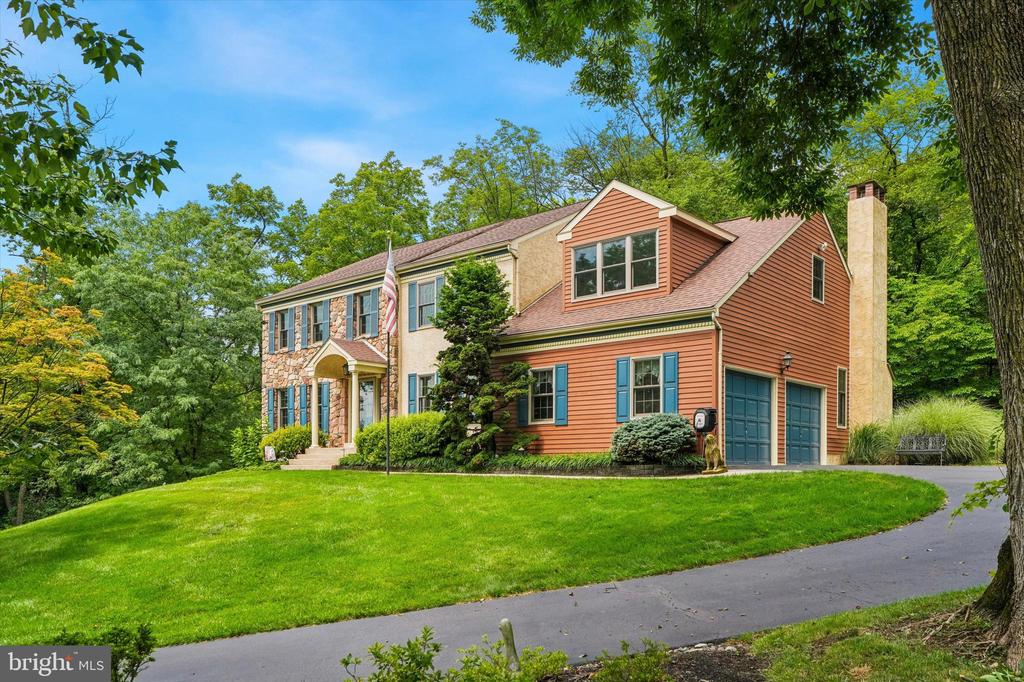
Two-story stone-and-siding home with blue shutters, a covered entry, and a broad green lawn.
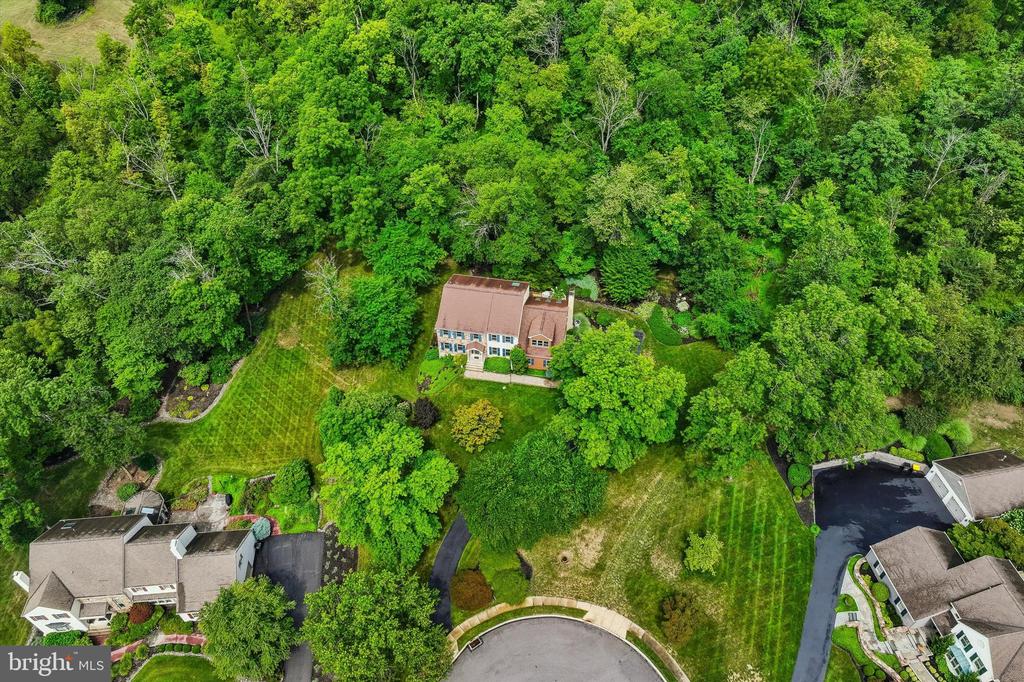
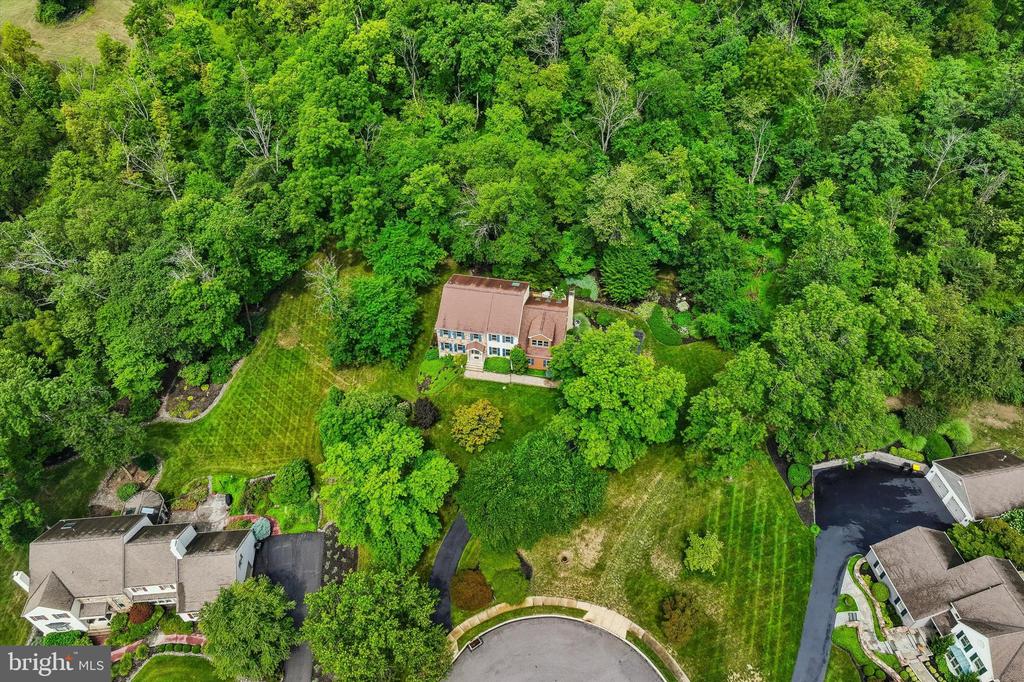
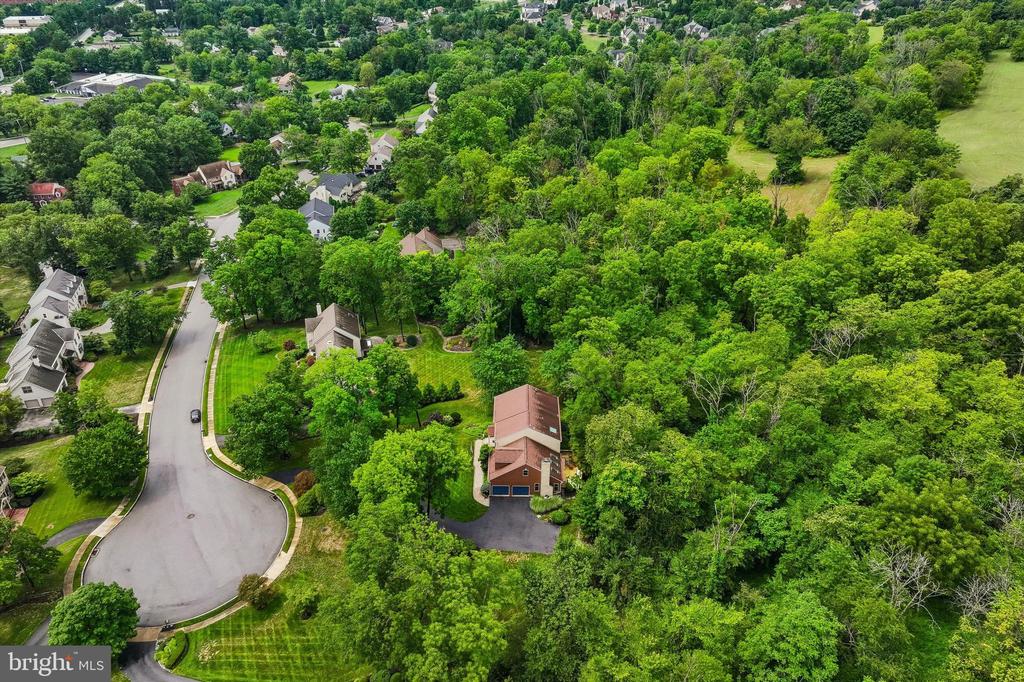
Aerial view of a house surrounded by mature trees, with a broad lawn and nearby cul-de-sac.
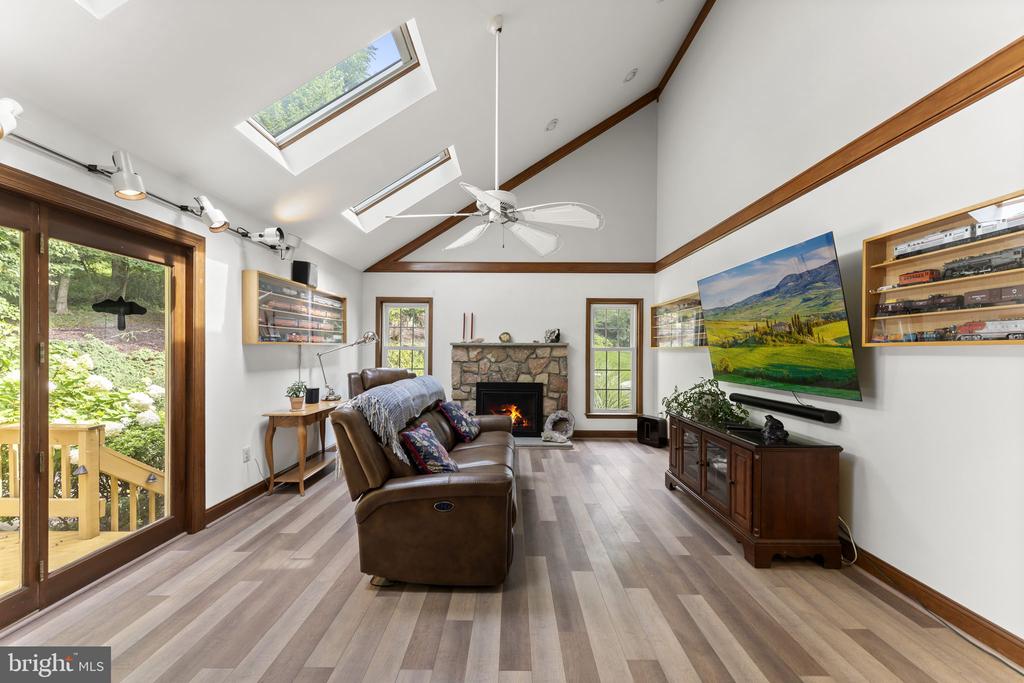
Furnished living room with a stone fireplace, vaulted ceiling, and skylights.
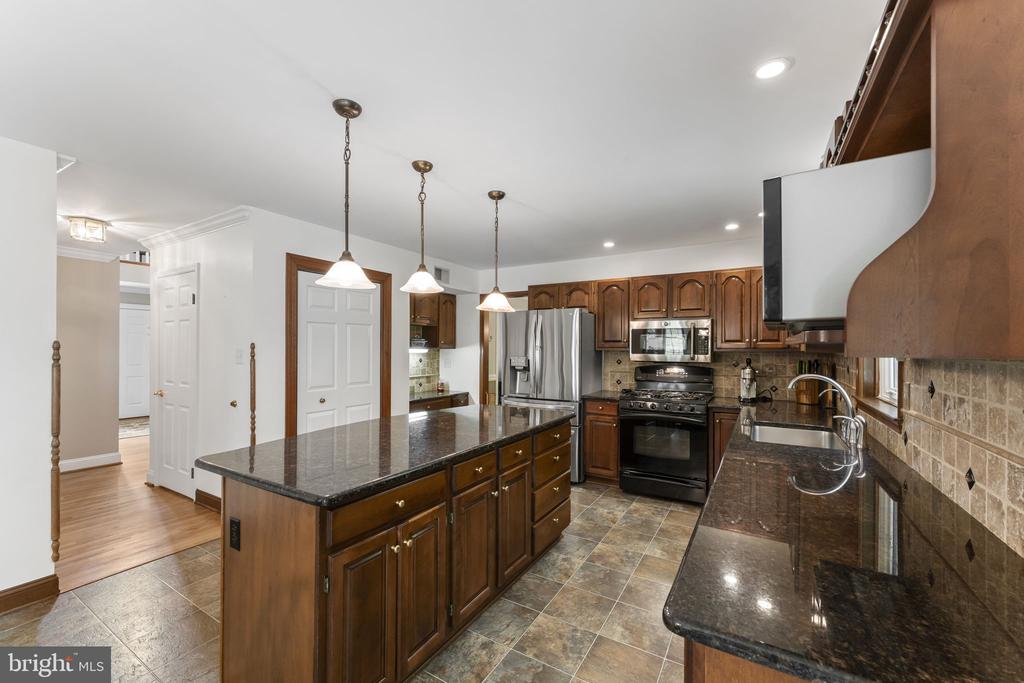
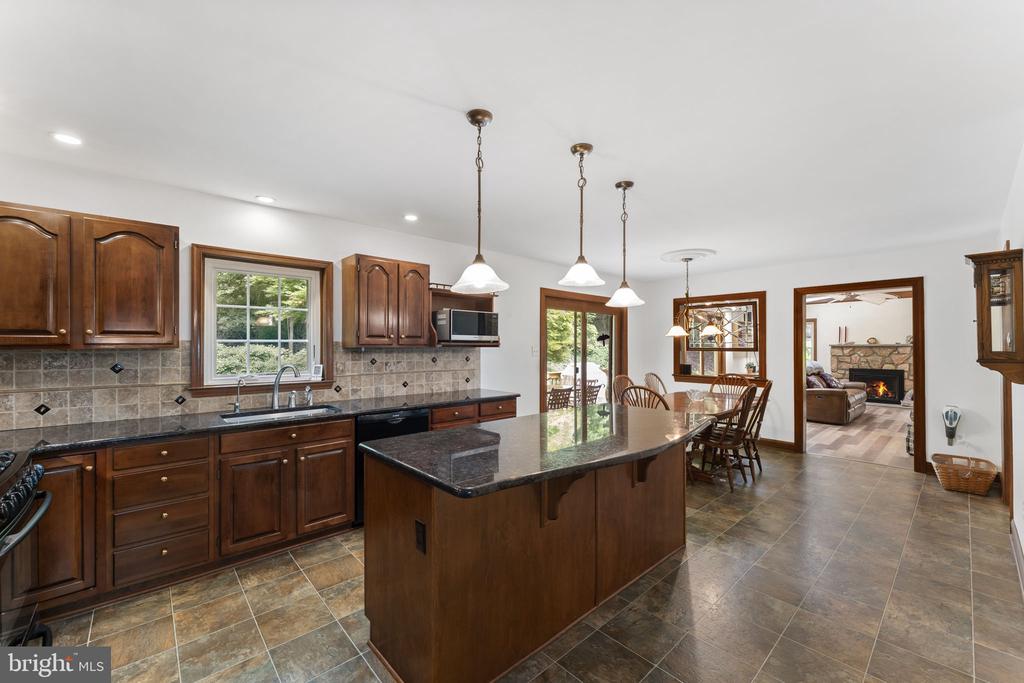
Kitchen with a central island, dark stone counters, wood cabinets, and stainless steel appliances.
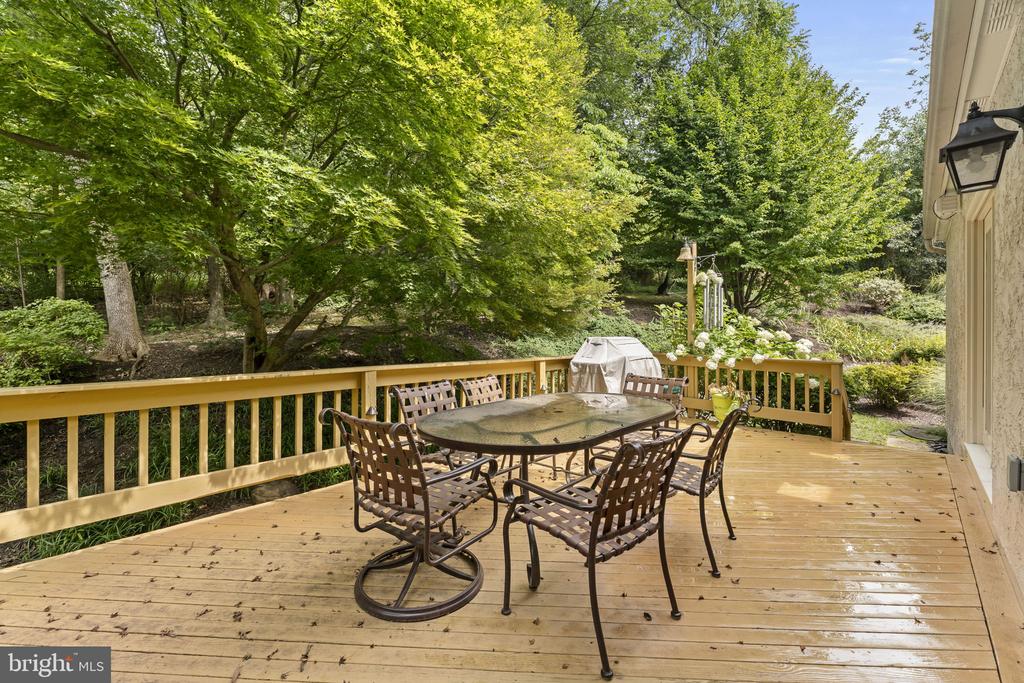
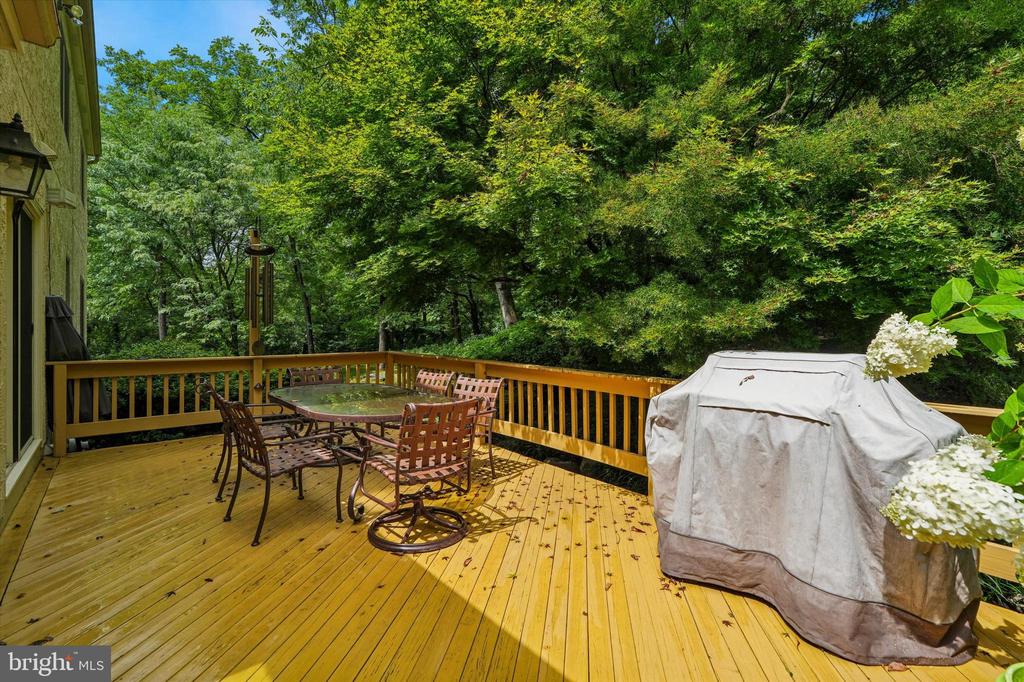
Wooden backyard deck with an outdoor dining set overlooking mature trees.
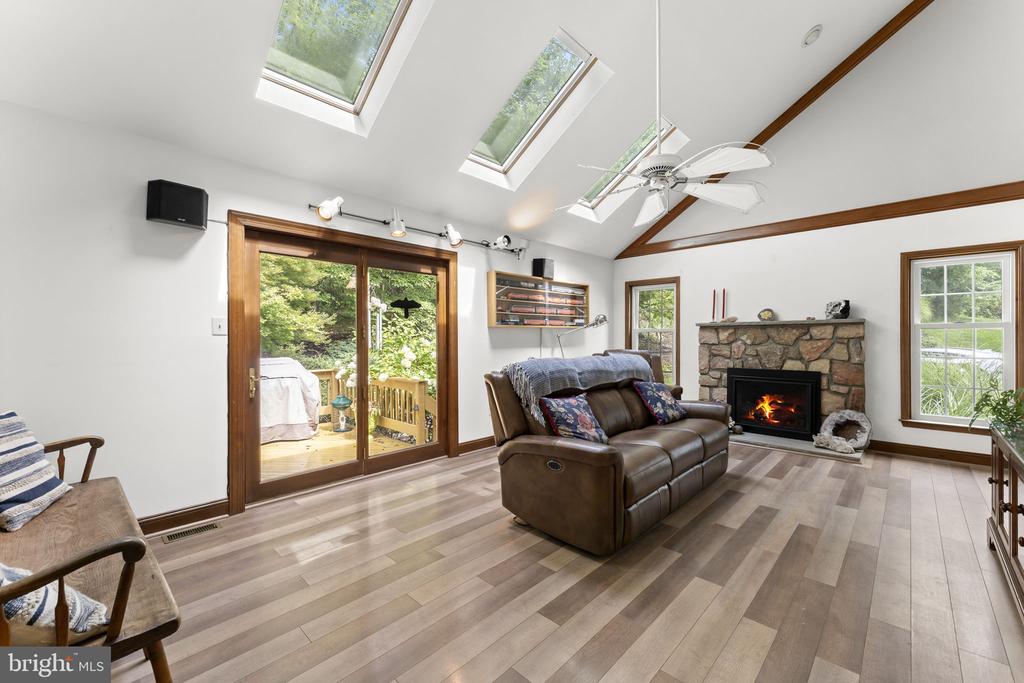
Living room with vaulted skylit ceiling, stone fireplace, and sliding glass doors to a deck.
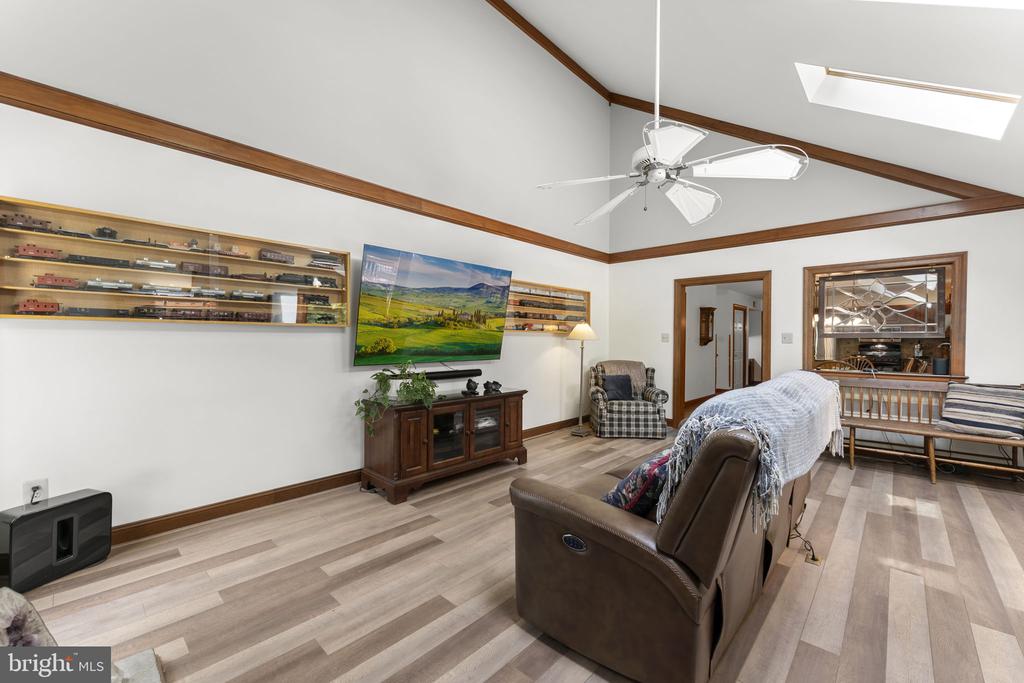
Living room with a vaulted wood-trimmed ceiling, leather sofa, and wall-mounted television.
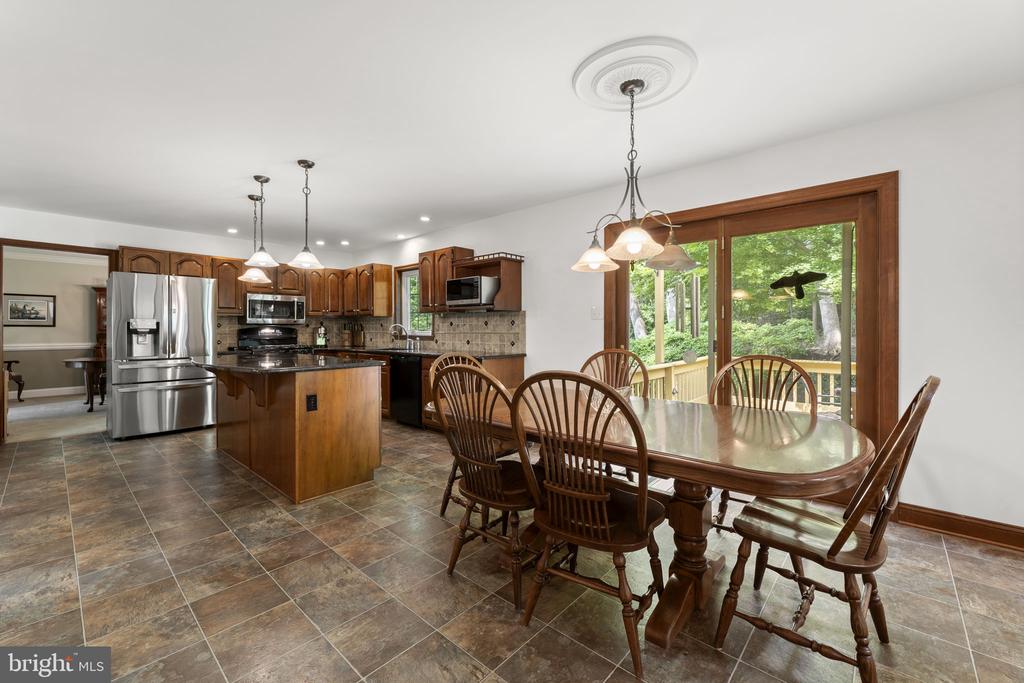
Kitchen and dining area with a wood island, stainless steel appliances, and wooded views through sliding doors.
Kitchen with dark wood cabinetry, granite island, and an adjoining dining area.
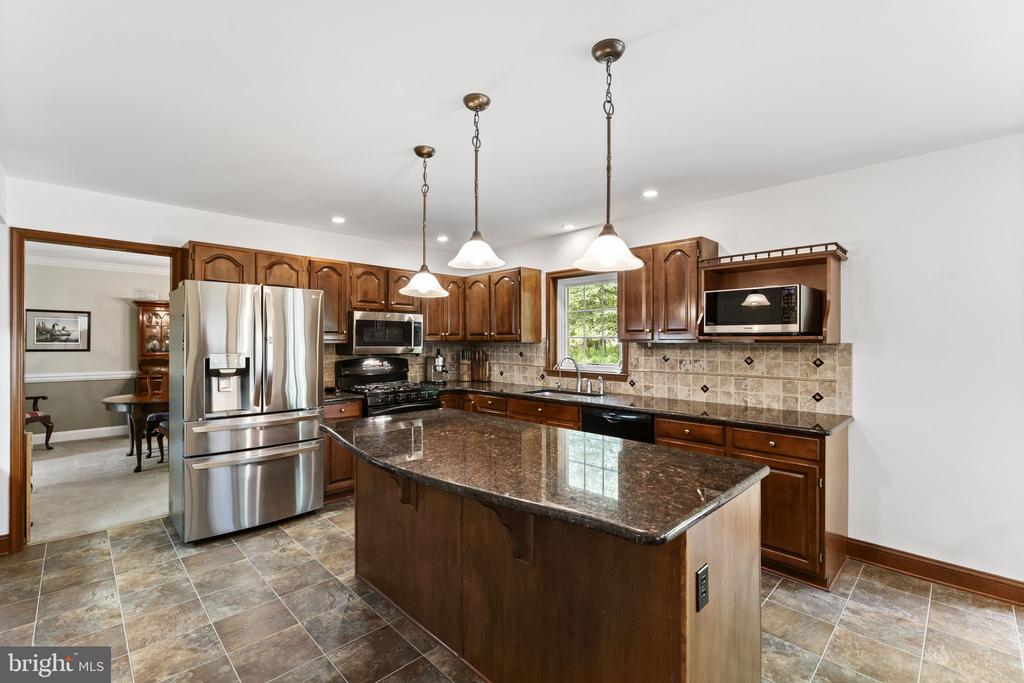
Kitchen with dark wood cabinets, a large granite island, and stainless steel appliances.
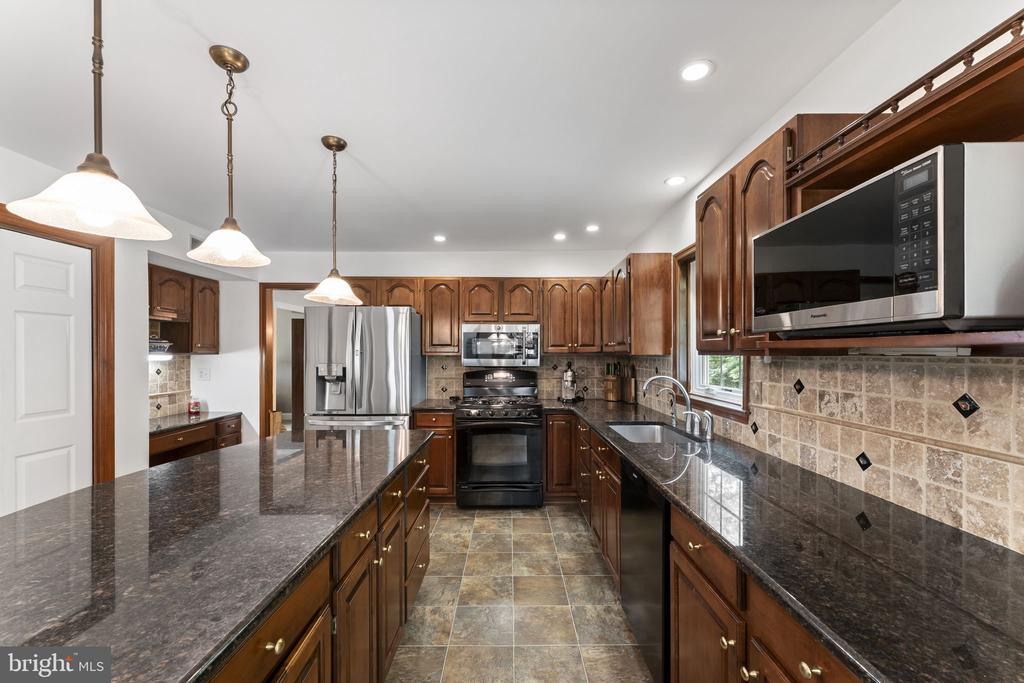
Kitchen with dark wood cabinets, granite counters, and stainless steel appliances.
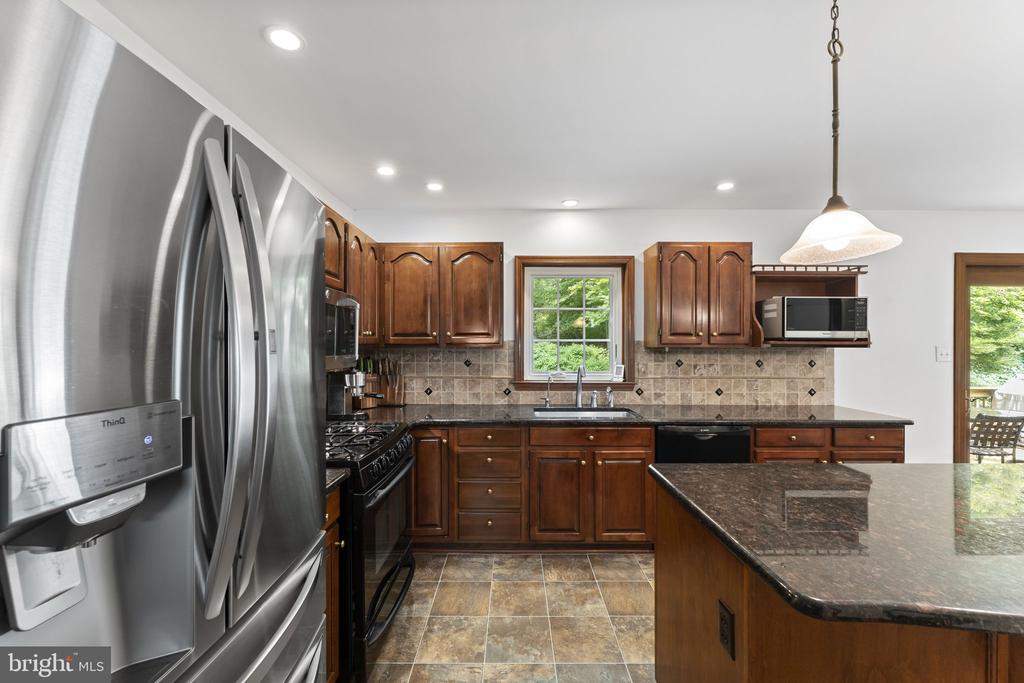
Kitchen with dark wood cabinets, granite island, stainless steel appliances, and a window over the sink.
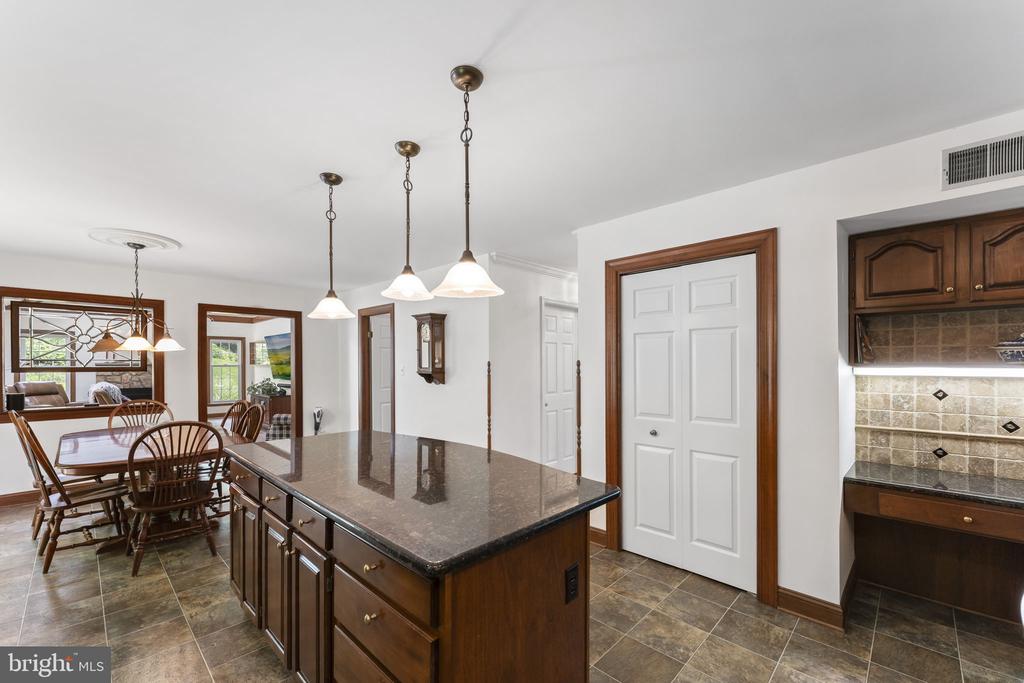
Kitchen with a large dark stone island, pendant lights, and a dining area beyond.
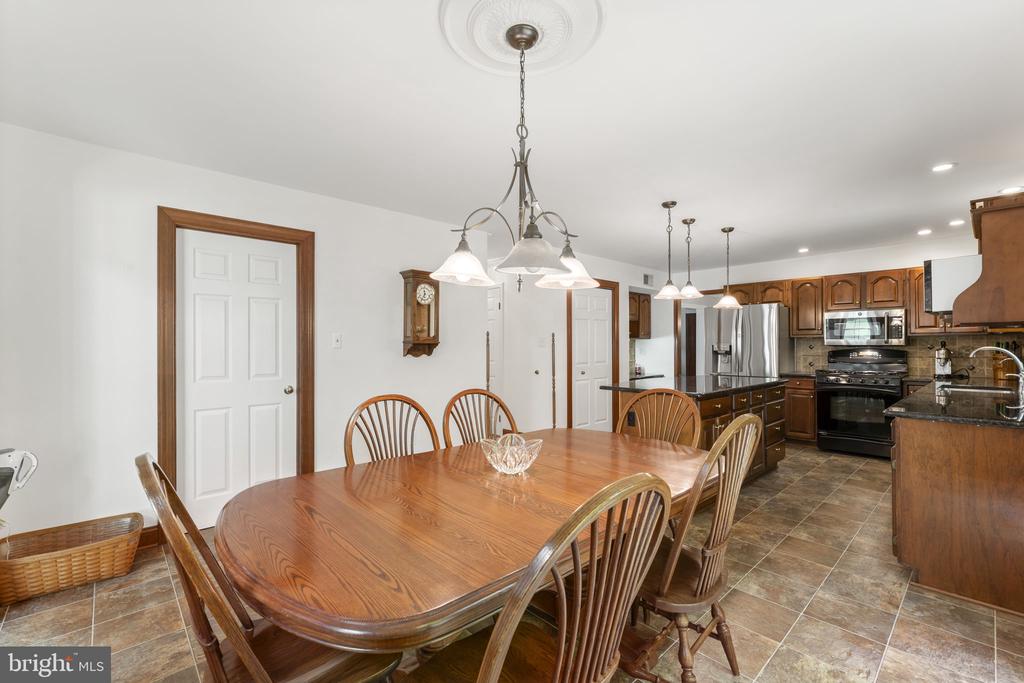
Dining area with a large wooden table opens into a kitchen with dark cabinetry and stainless steel appliances.
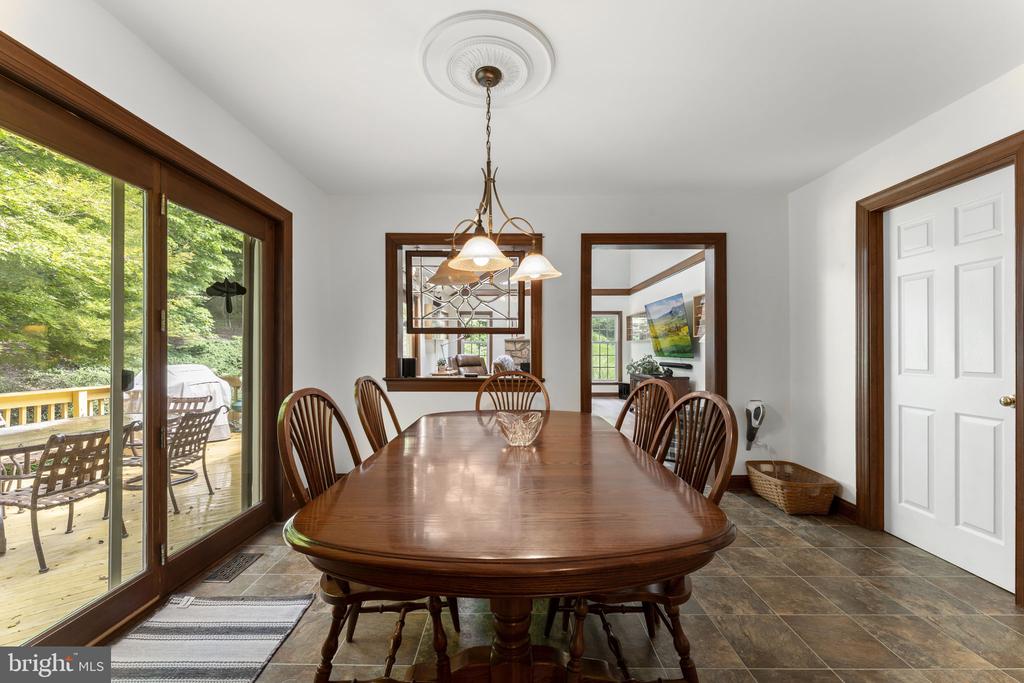
Dining room with a large wooden table, spindle-back chairs, and sliding glass doors to a deck.
Dining room with polished oval table, chandelier, and adjoining sunlit sitting room.
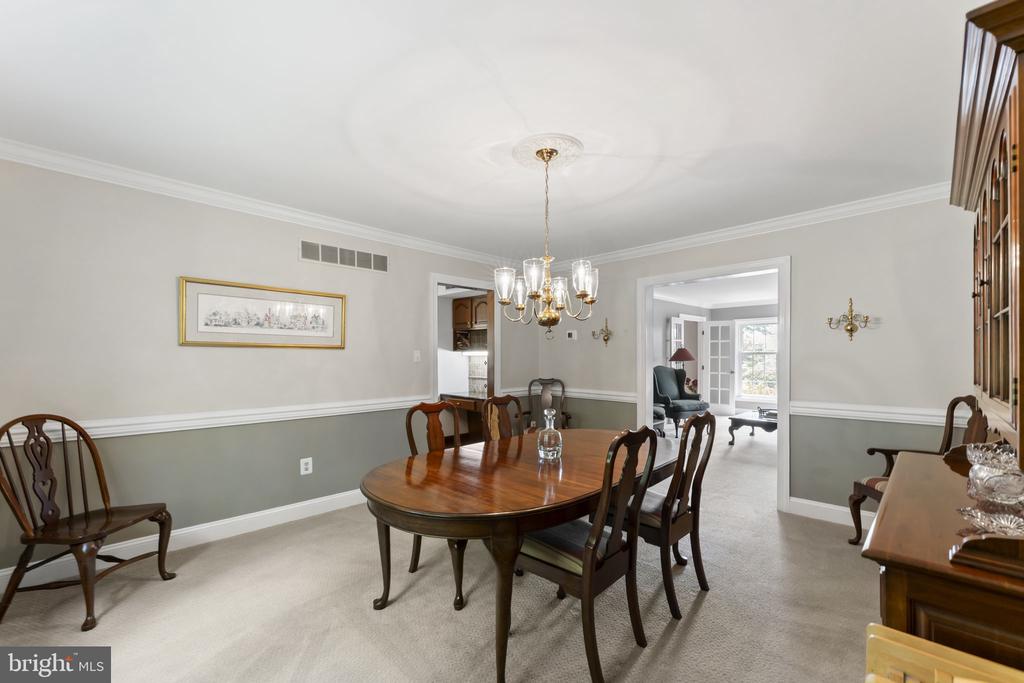
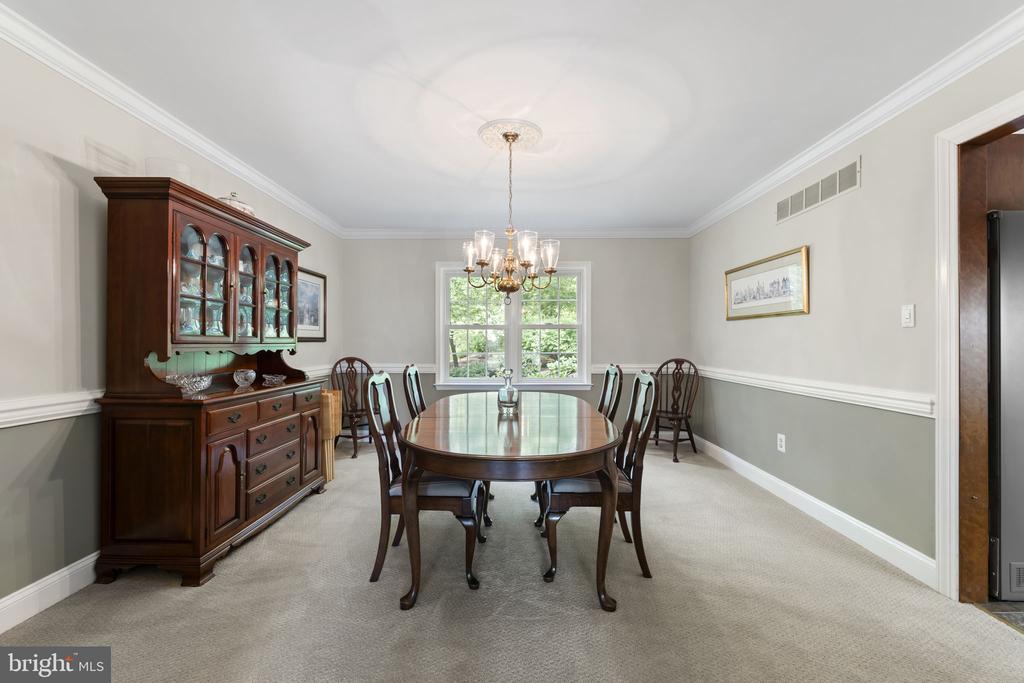
Dining room with an oval table, chandelier, and dark wood china cabinet.
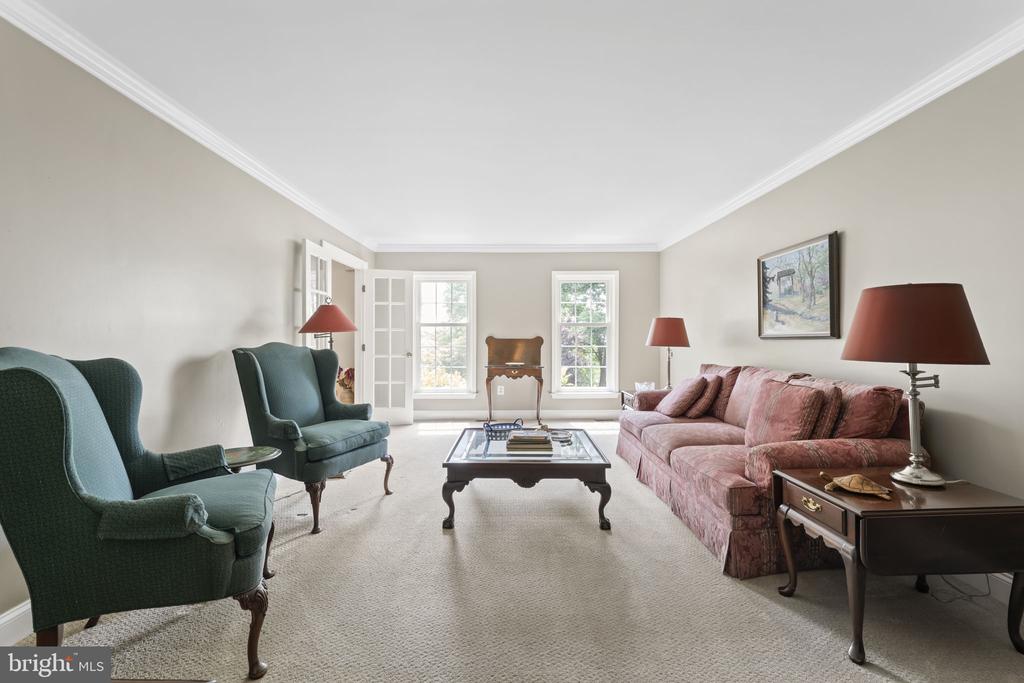
Living room with green armchairs, a rose-colored sofa, and tall windows.
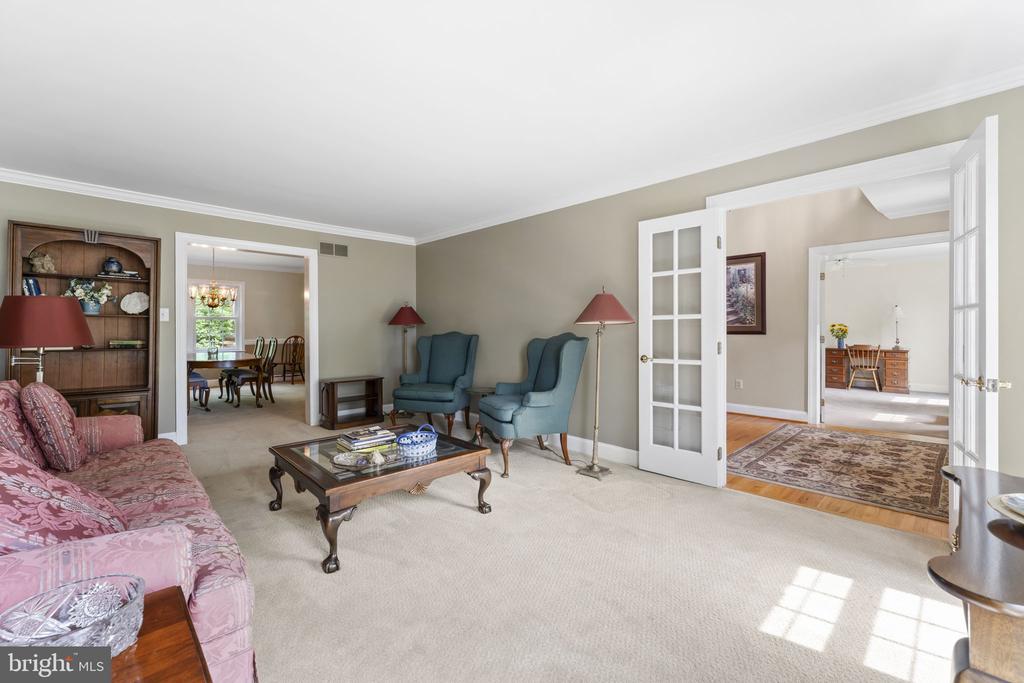
Furnished living room with a patterned sofa, blue armchairs, and French doors.
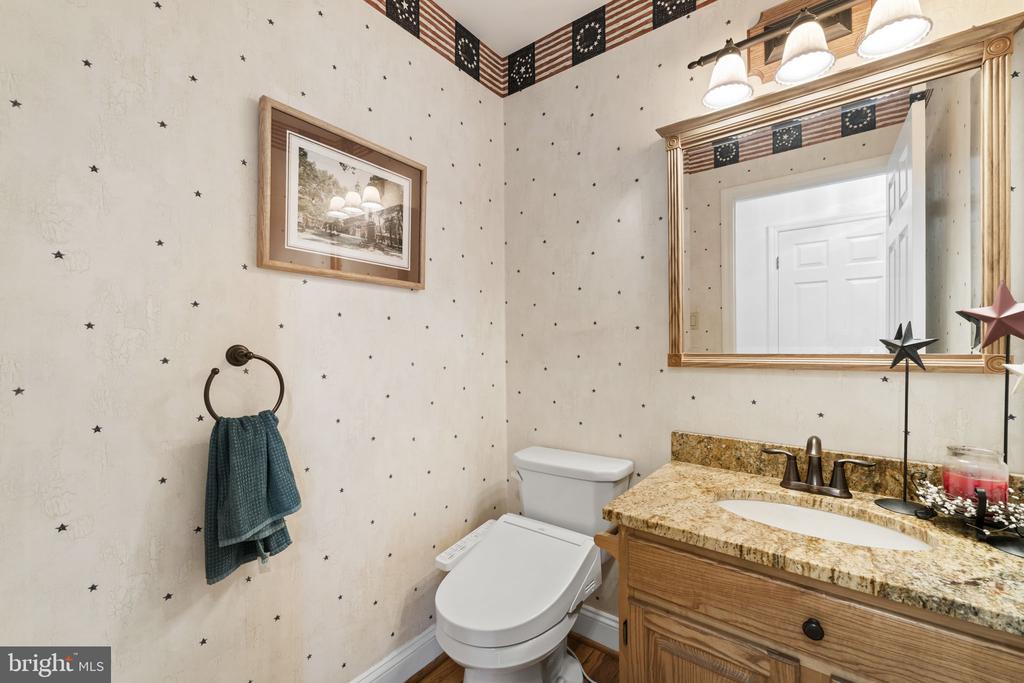
Bathroom with star-patterned wallpaper, granite vanity, and wood cabinetry.
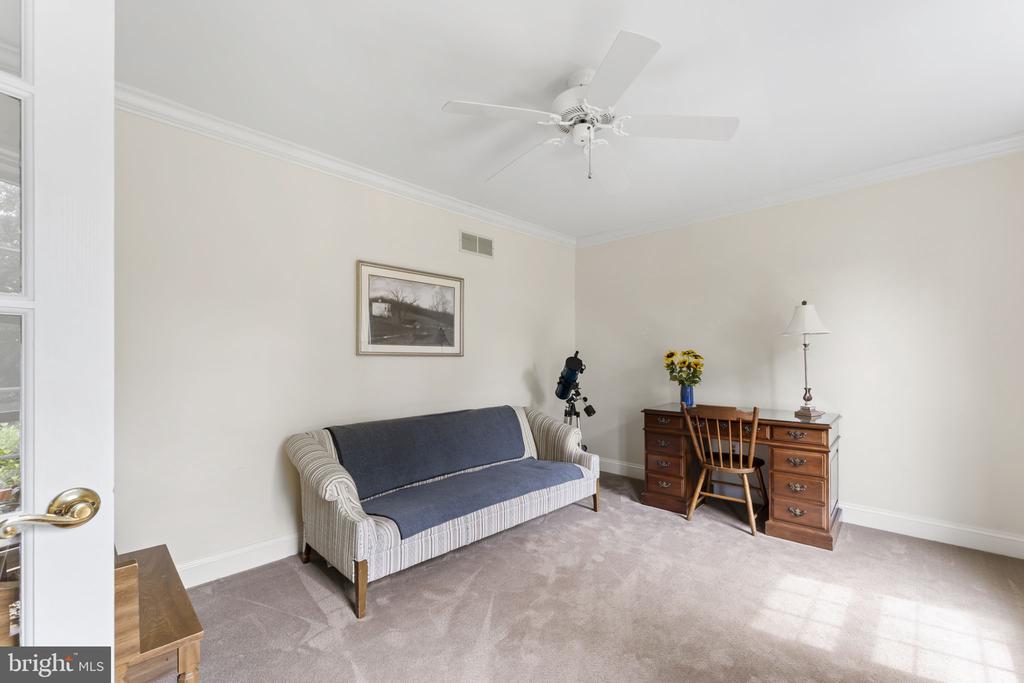
Furnished sitting room with a striped sofa, wooden desk, and telescope.
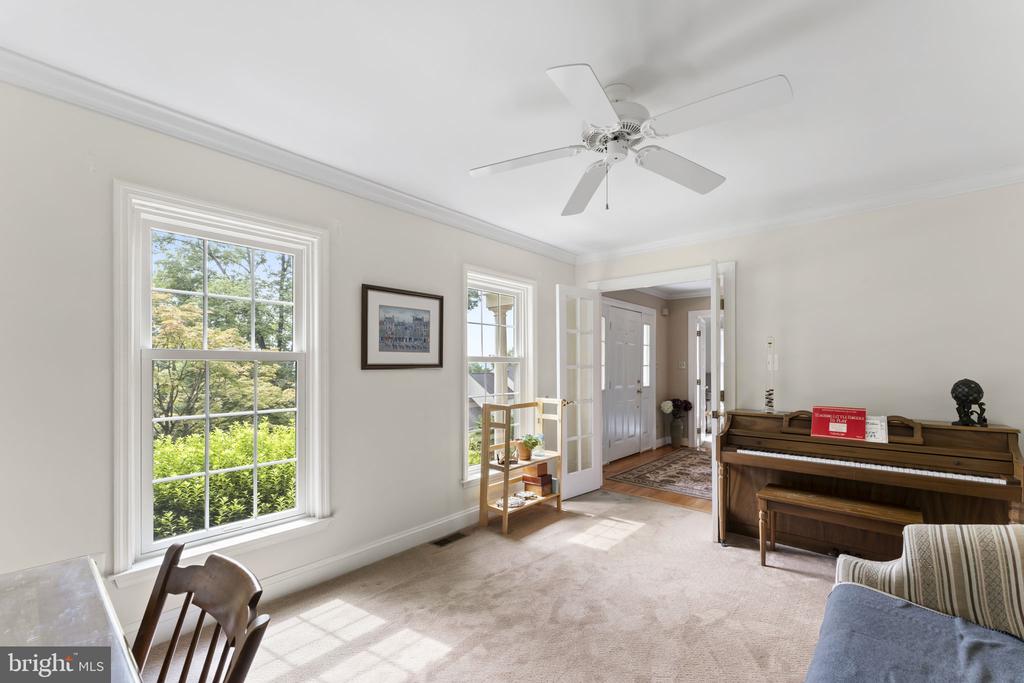
Bright carpeted room with a piano, ceiling fan, and large windows overlooking greenery.
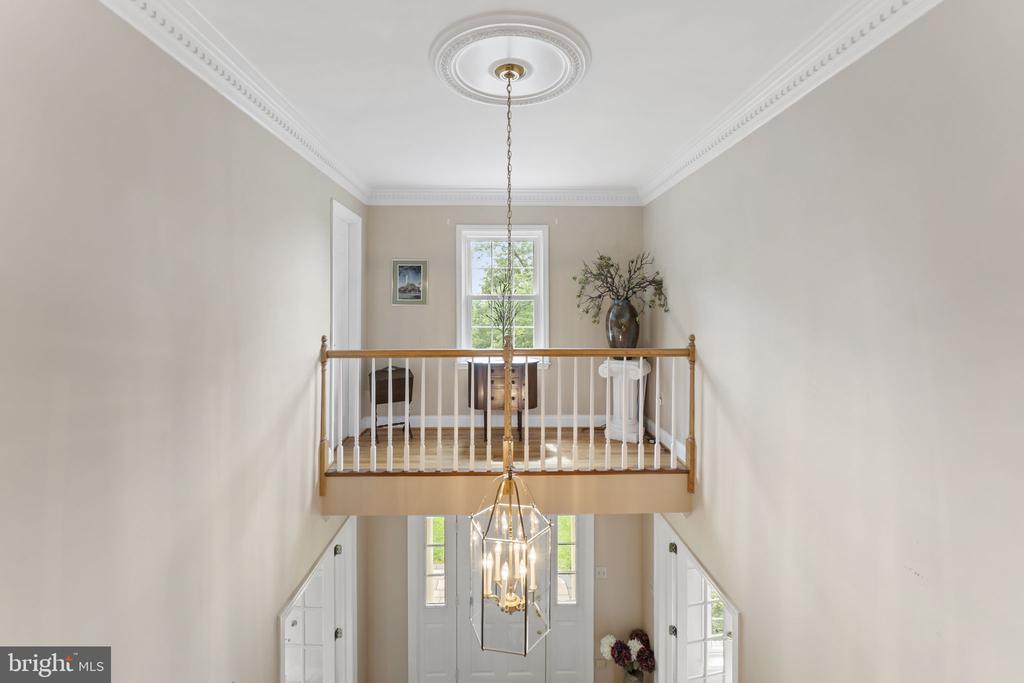
Two-story entry foyer with an upper landing, ornate ceiling medallion, and hanging chandelier.
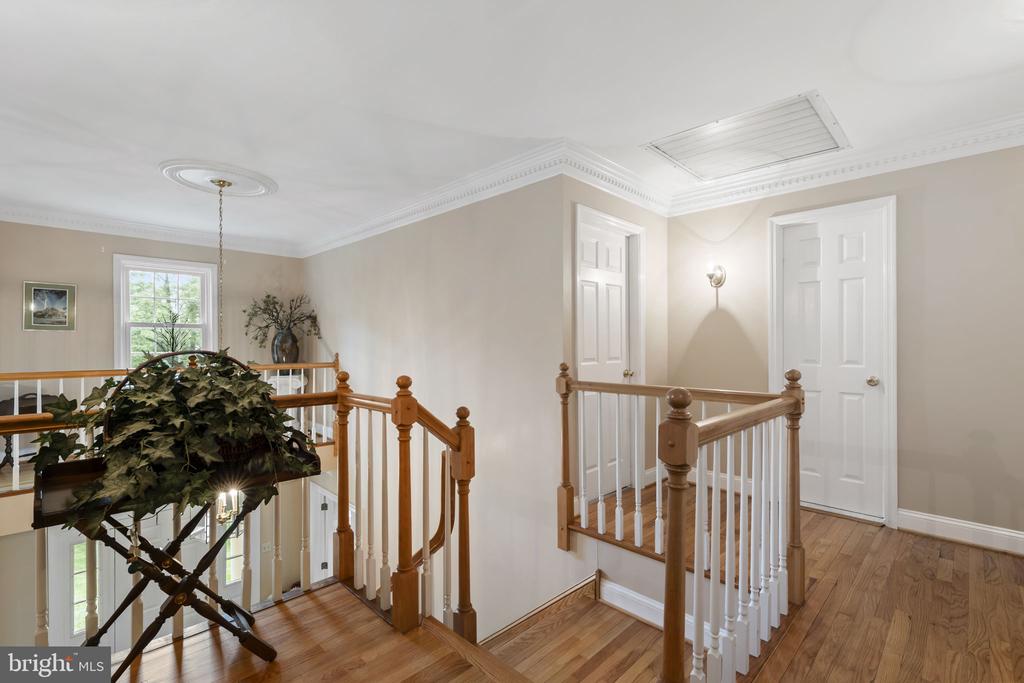
Upper-level landing with hardwood floors, wooden railings, and white paneled doors.
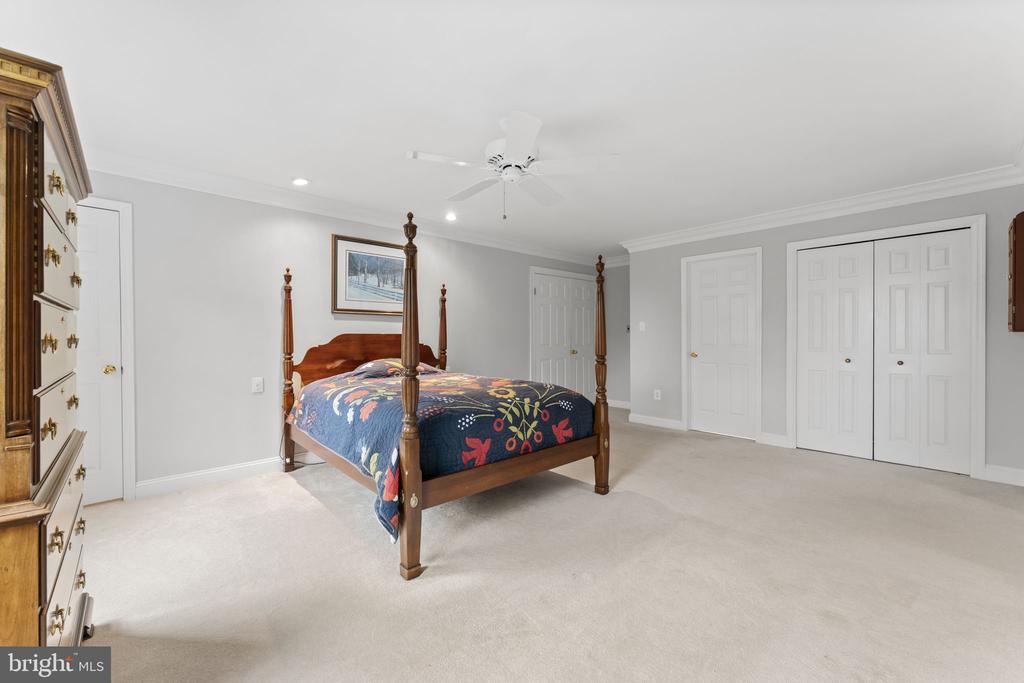
Bedroom with a dark wood four-poster bed, colorful quilt, and white double closets.
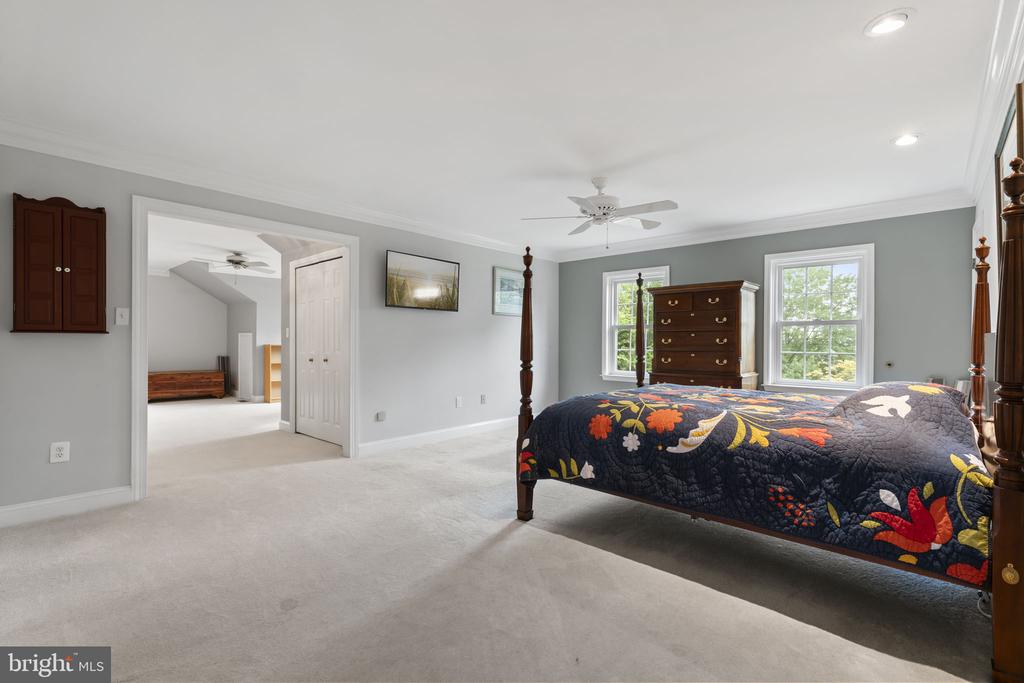
Bedroom with a four-poster bed, colorful quilt, carpet, and two windows.
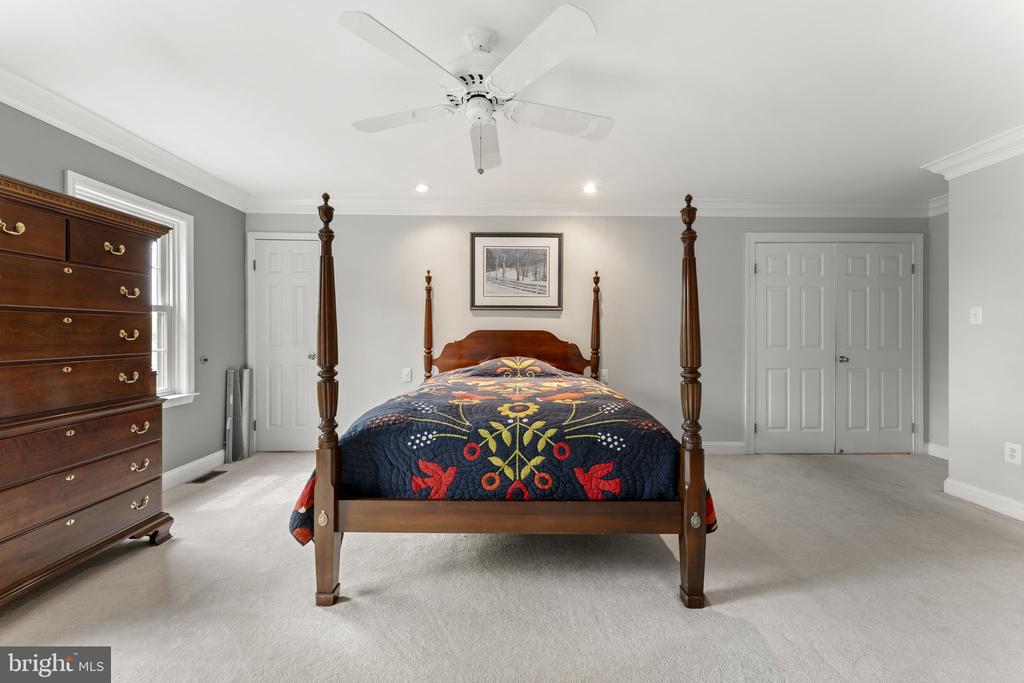
Bedroom with a dark wood four-poster bed, colorful quilt, and matching dresser.
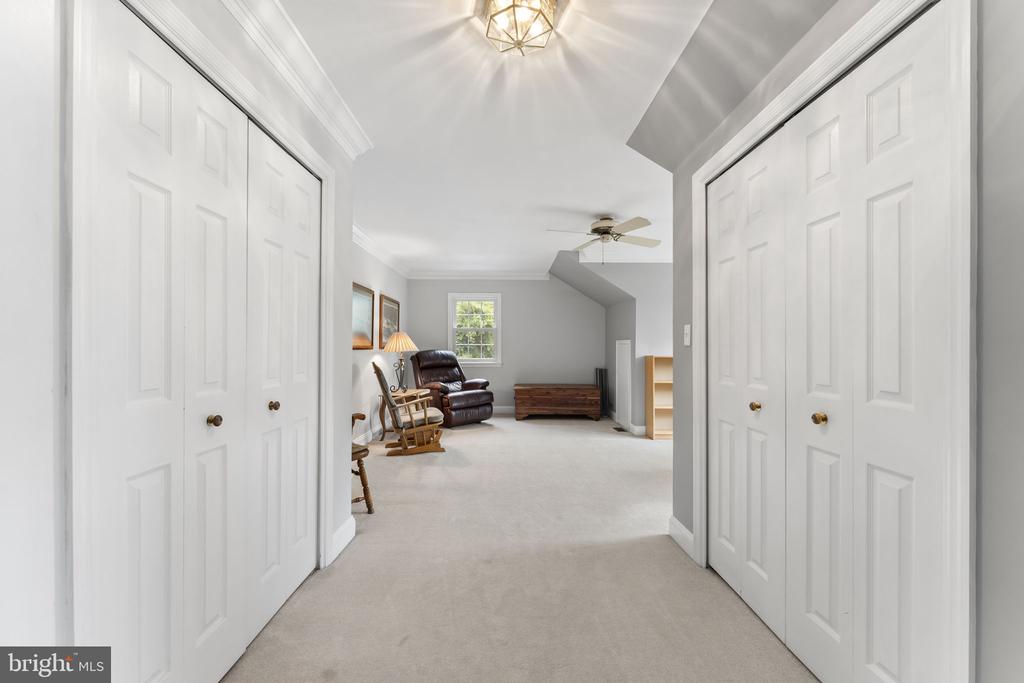
Carpeted hallway opening into a furnished sitting area with a recliner and ceiling fan.
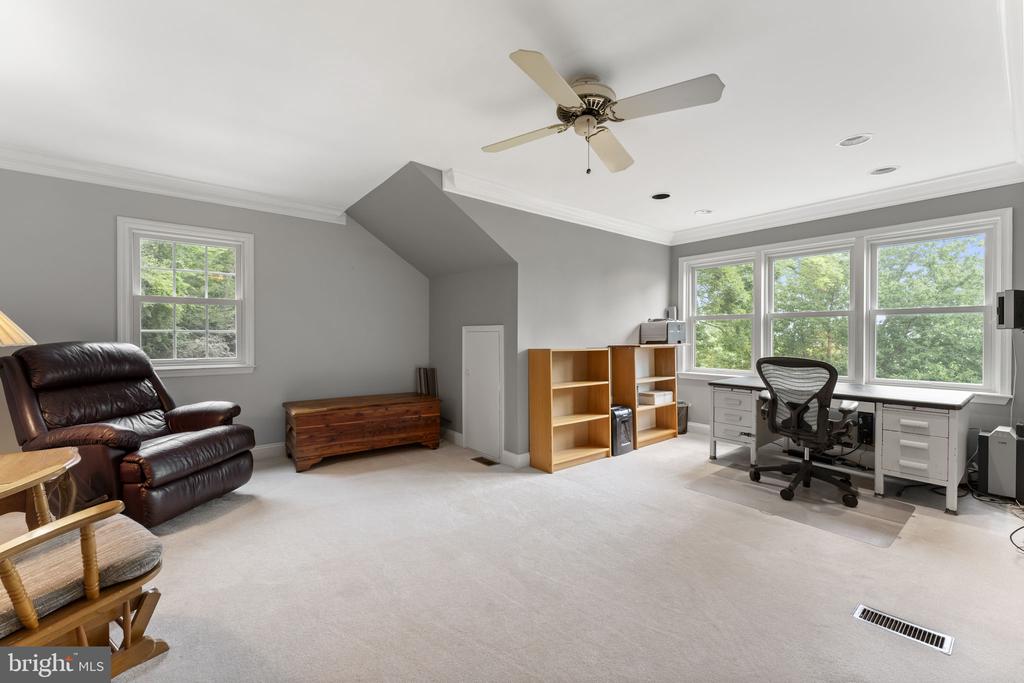
Home office with a desk beneath three large windows, bookshelves, and a leather recliner.
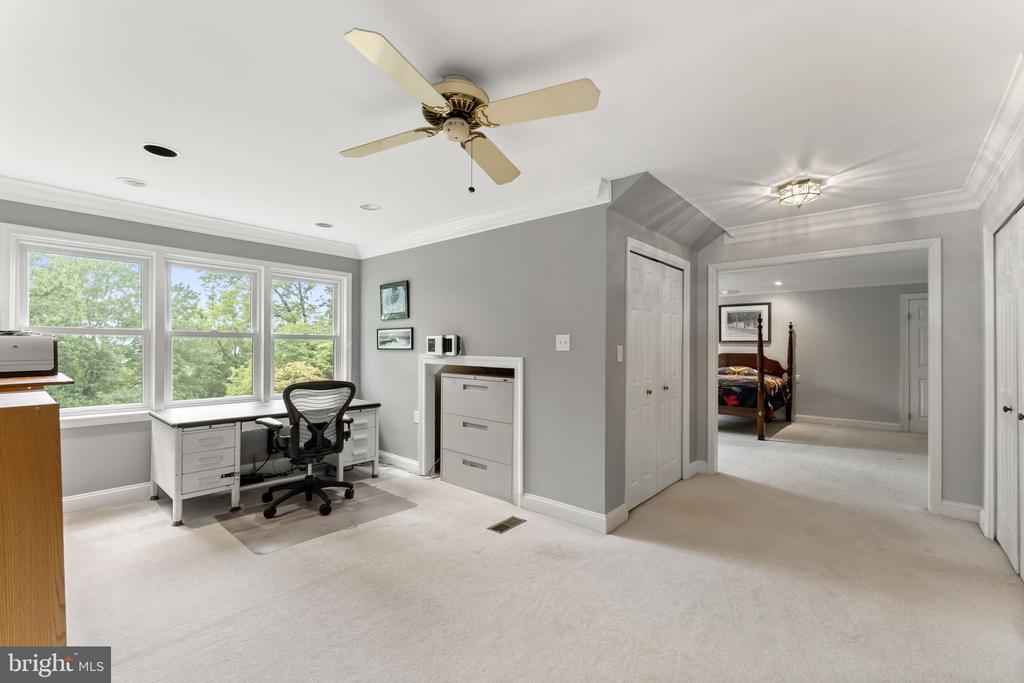
Bright carpeted home office with a desk beneath three windows and an adjoining bedroom.
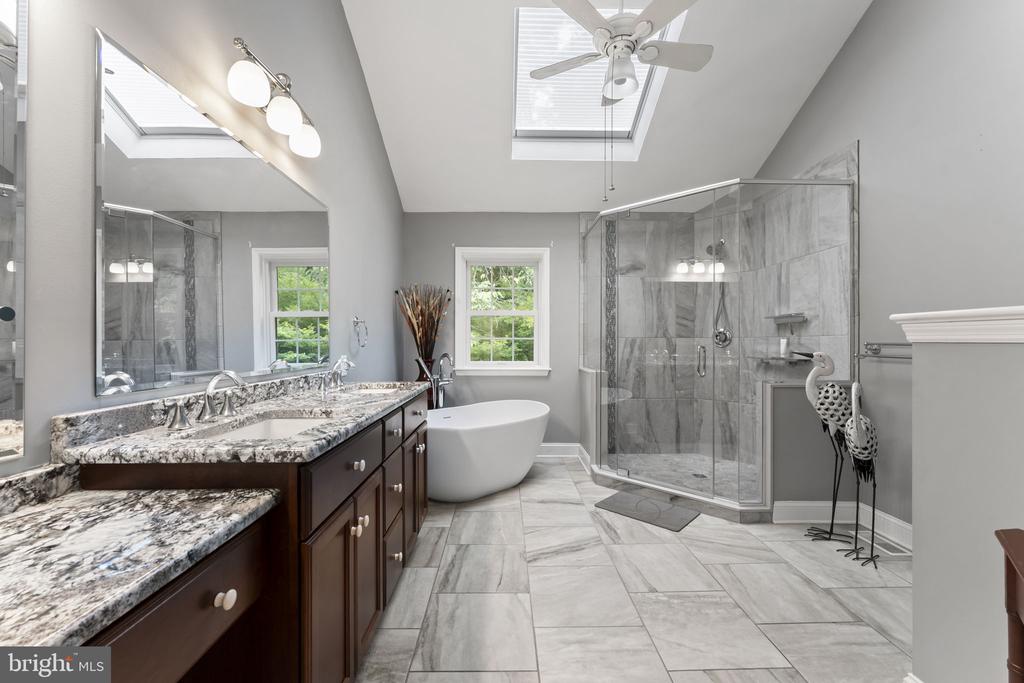
Bathroom with a freestanding tub, glass shower, double vanity, and skylights.
Bathroom with a double granite vanity, freestanding tub, and glass-enclosed shower.
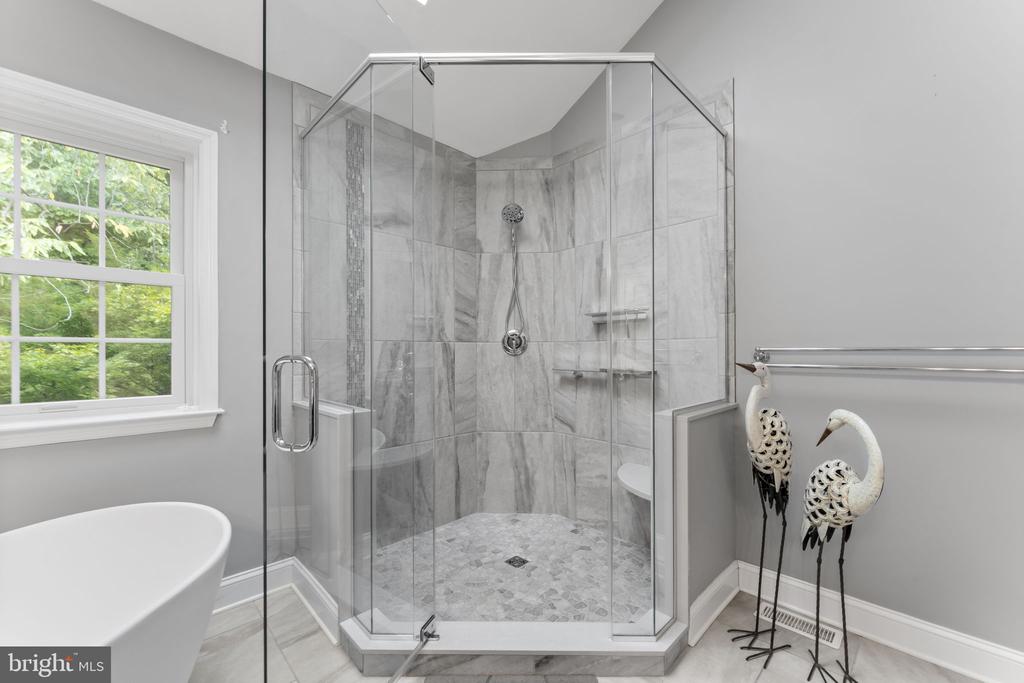
Bathroom with a glass-enclosed tiled shower, freestanding tub, and crane sculptures.
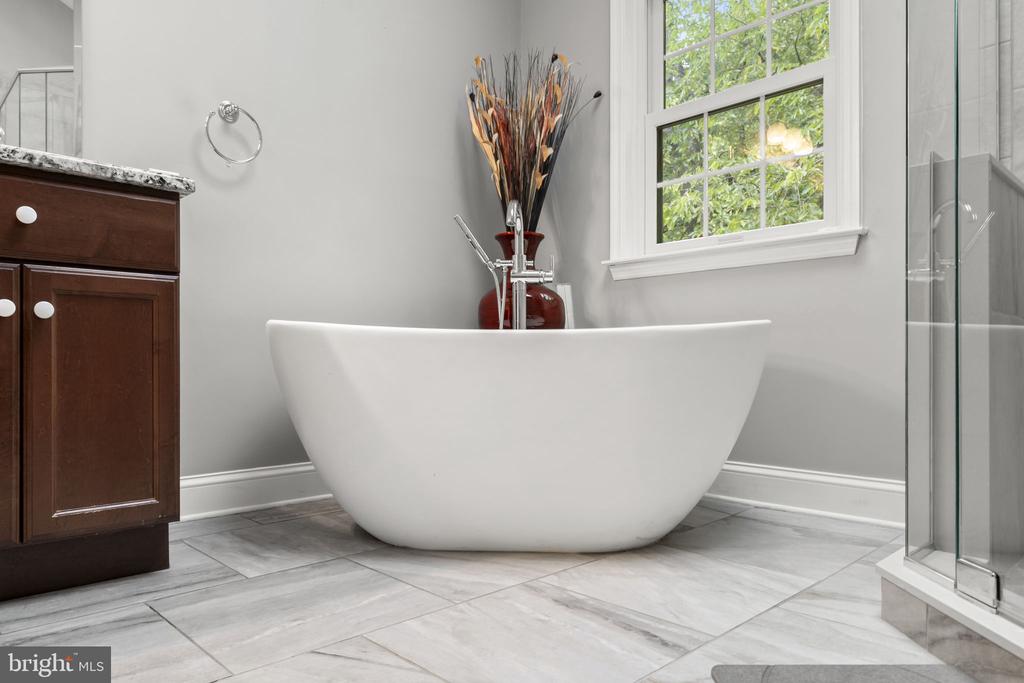
Bathroom with a freestanding white tub, gray tile, and glass-enclosed shower.
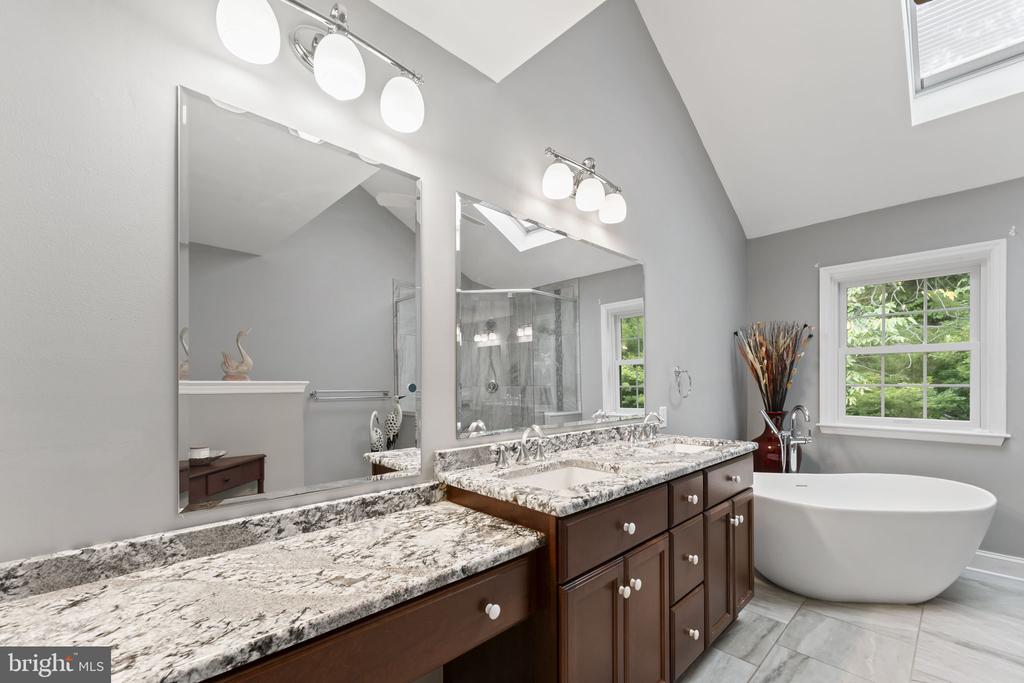
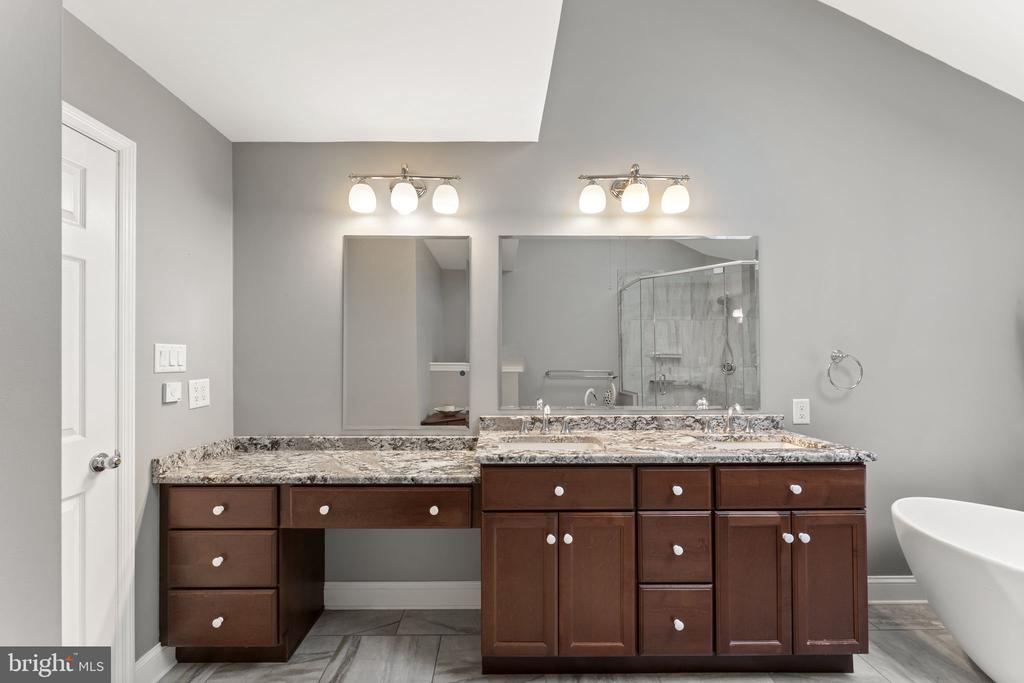
Bathroom with a double vanity, granite countertop, large mirrors, and a freestanding bathtub.
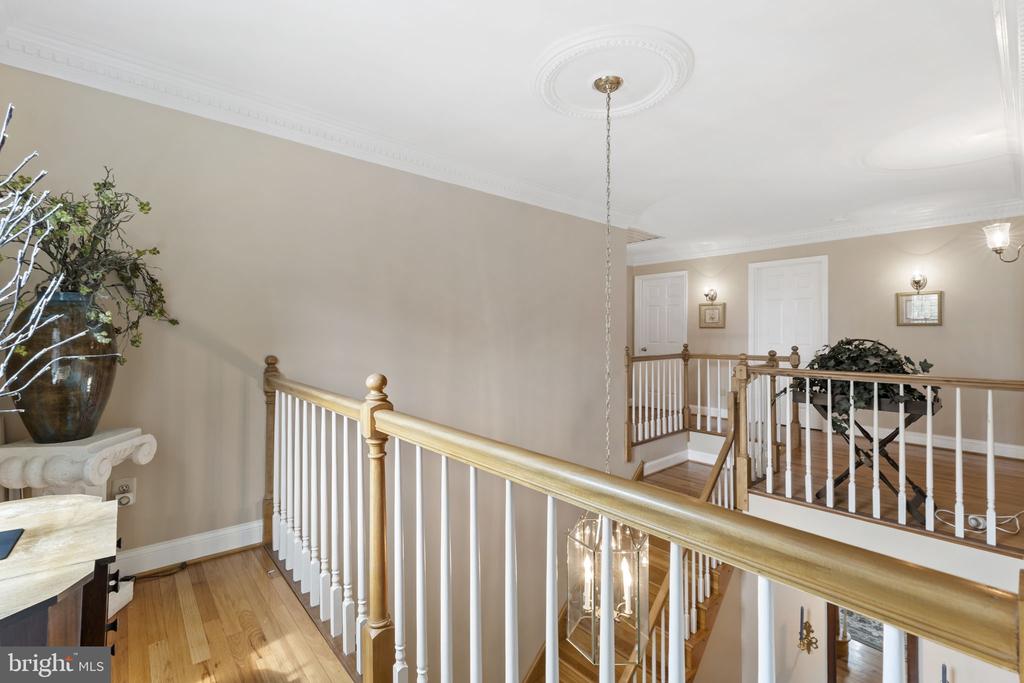
Upper landing with hardwood floors, white balusters, and a view down the staircase.
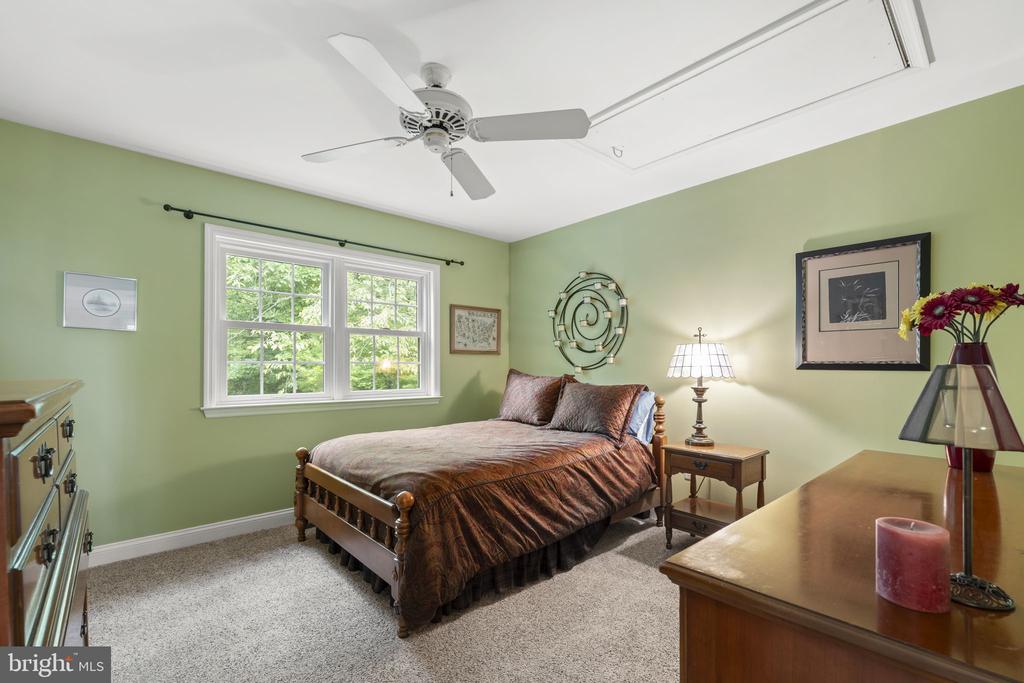
Bedroom with a wooden bed, sage-green walls, ceiling fan, and bright double window.
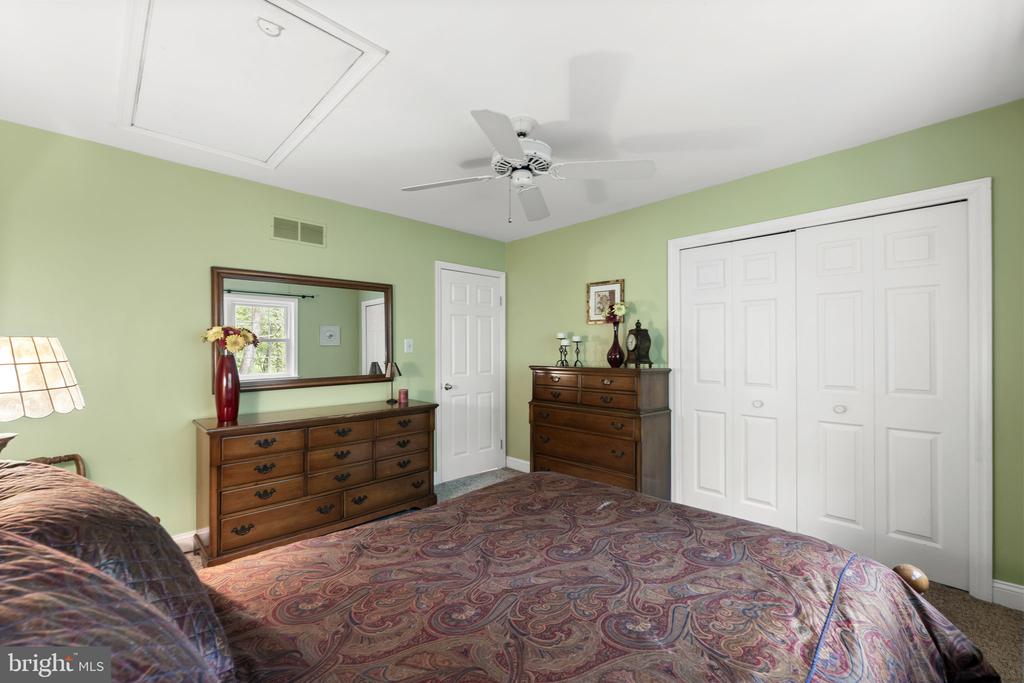
Bedroom with a patterned bedspread, green walls, wooden dressers, and white closet doors.
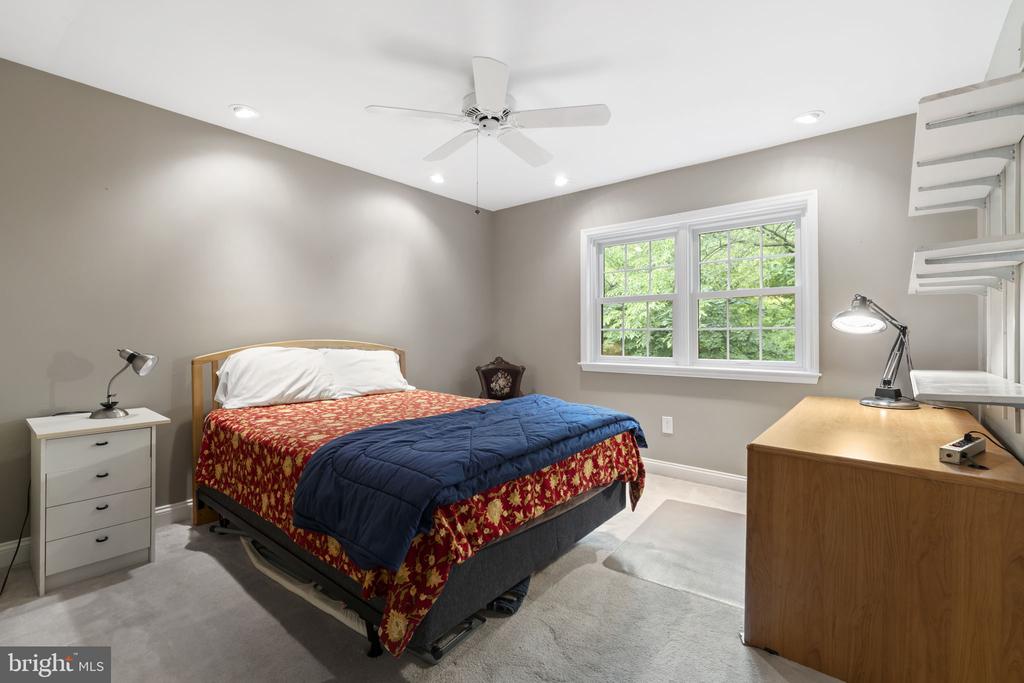
Bedroom with a red floral bedspread, blue quilt, and window overlooking greenery.
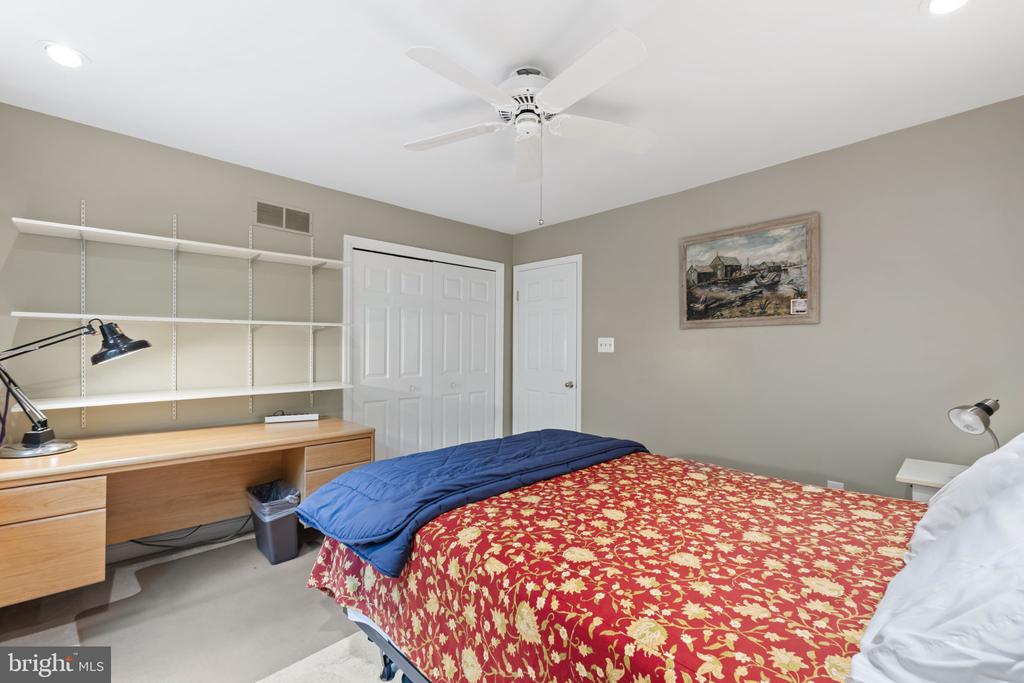
Bedroom with a red floral bedspread, built-in shelves, and a desk beneath a ceiling fan.
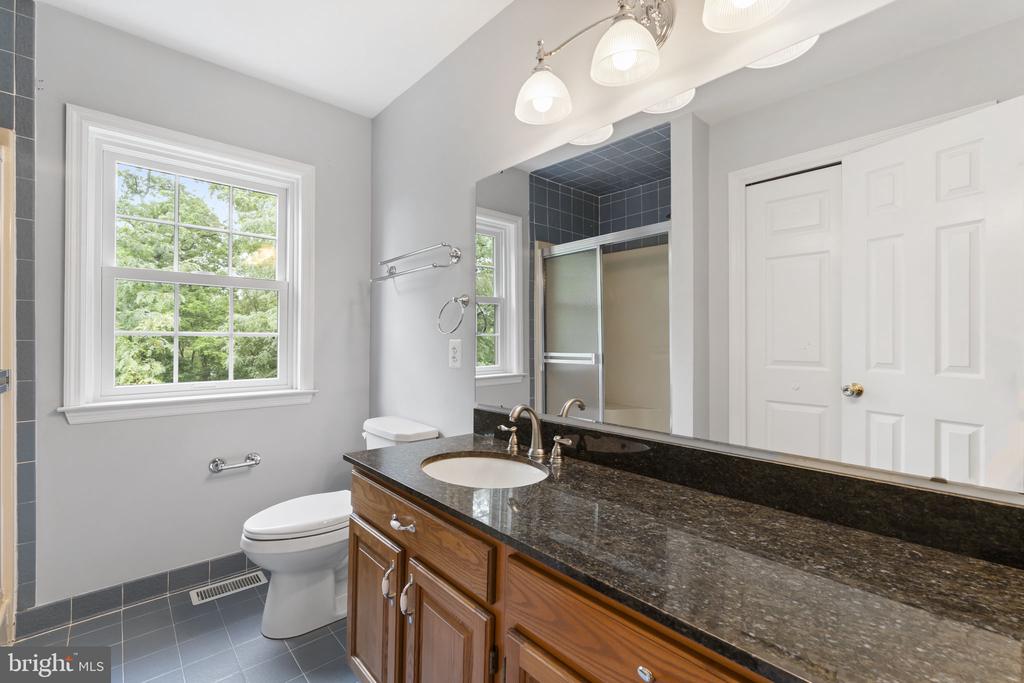
Bathroom with a dark granite vanity, wood cabinetry, and a window overlooking trees.
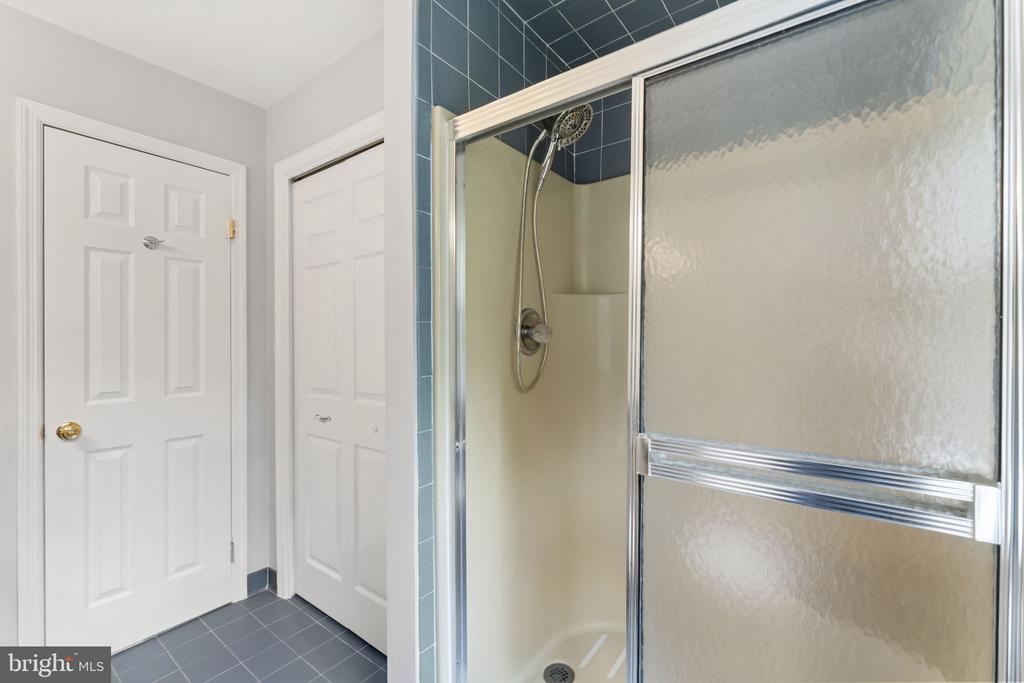
Bathroom shower with frosted sliding glass doors beside two white paneled doors.
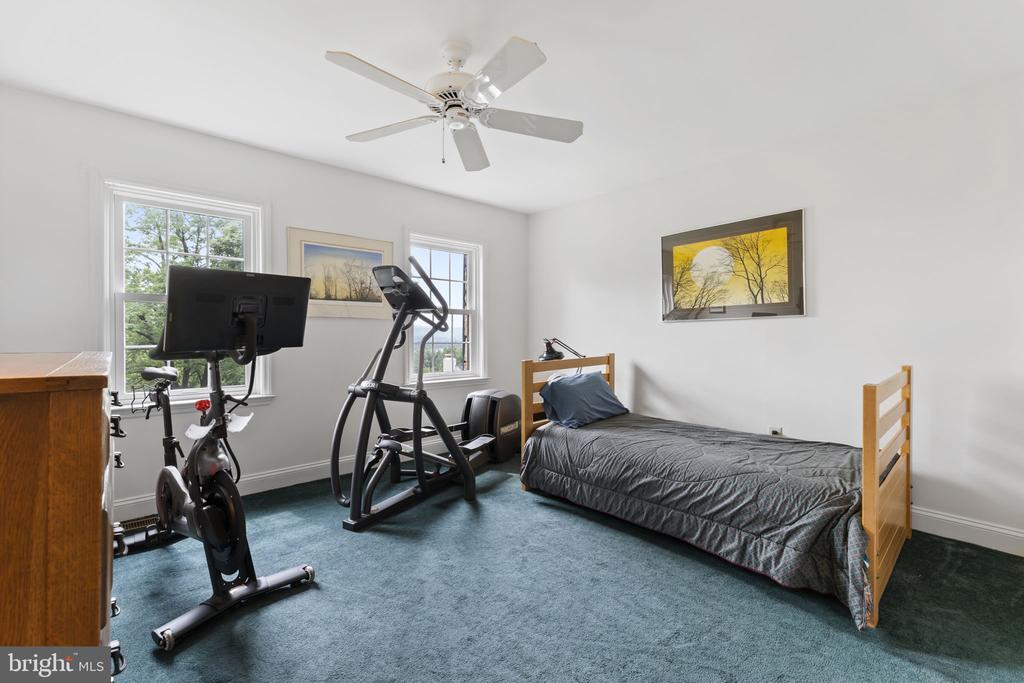
Bedroom with a single bed, exercise equipment, and two windows.
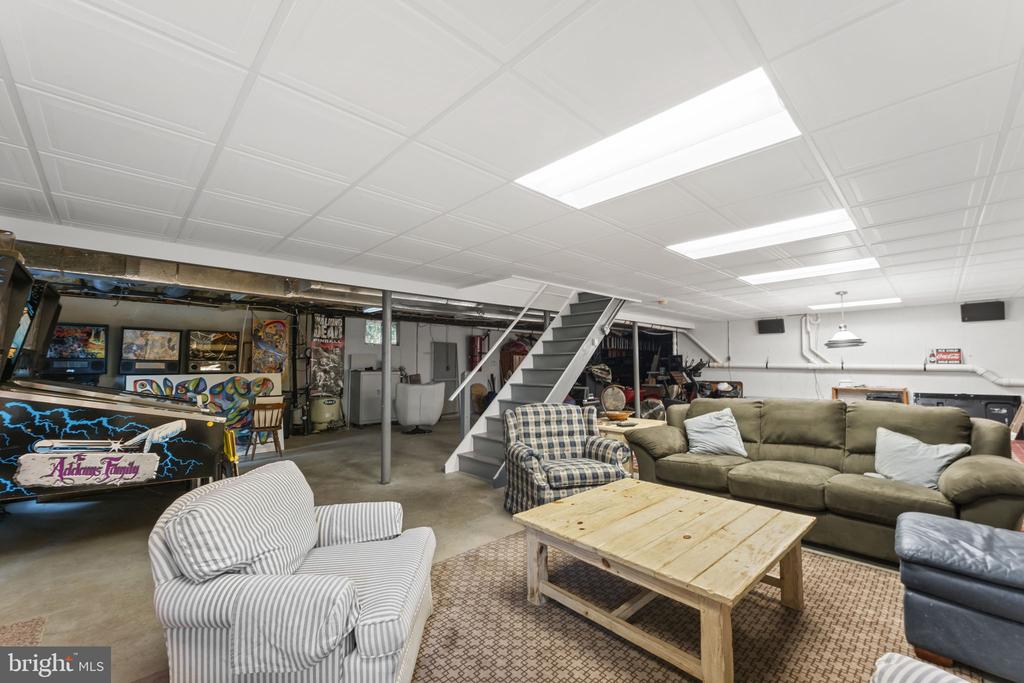
Finished basement lounge with sofas, pinball machines, and a staircase.
Wooden backyard deck with patio dining set and covered grill, surrounded by dense trees.
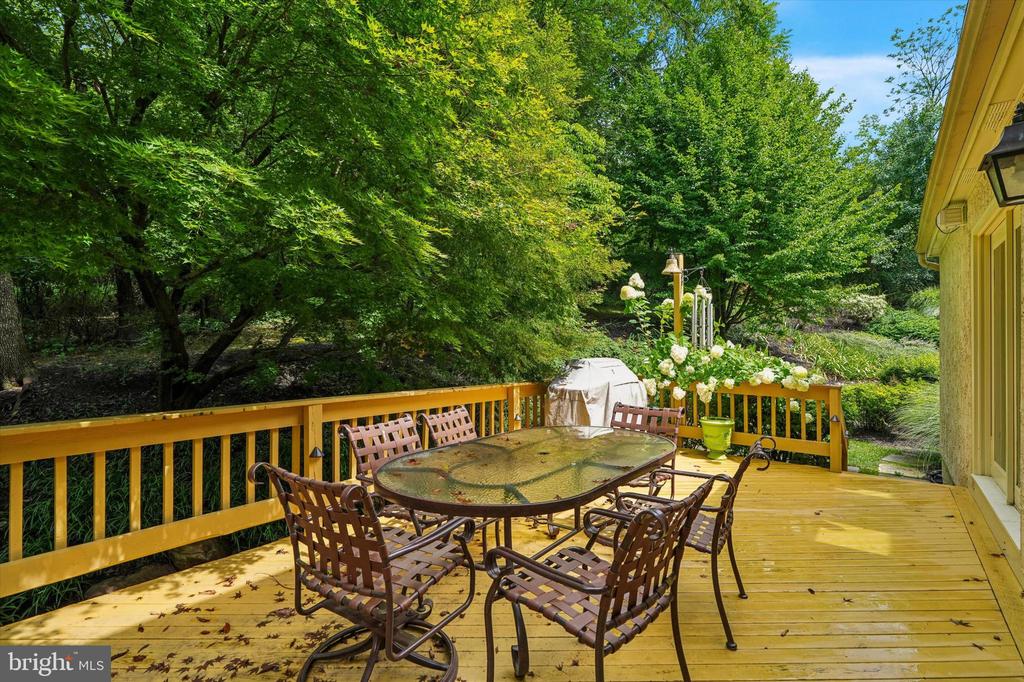
Wooden deck with outdoor dining set overlooking a lush, wooded backyard.
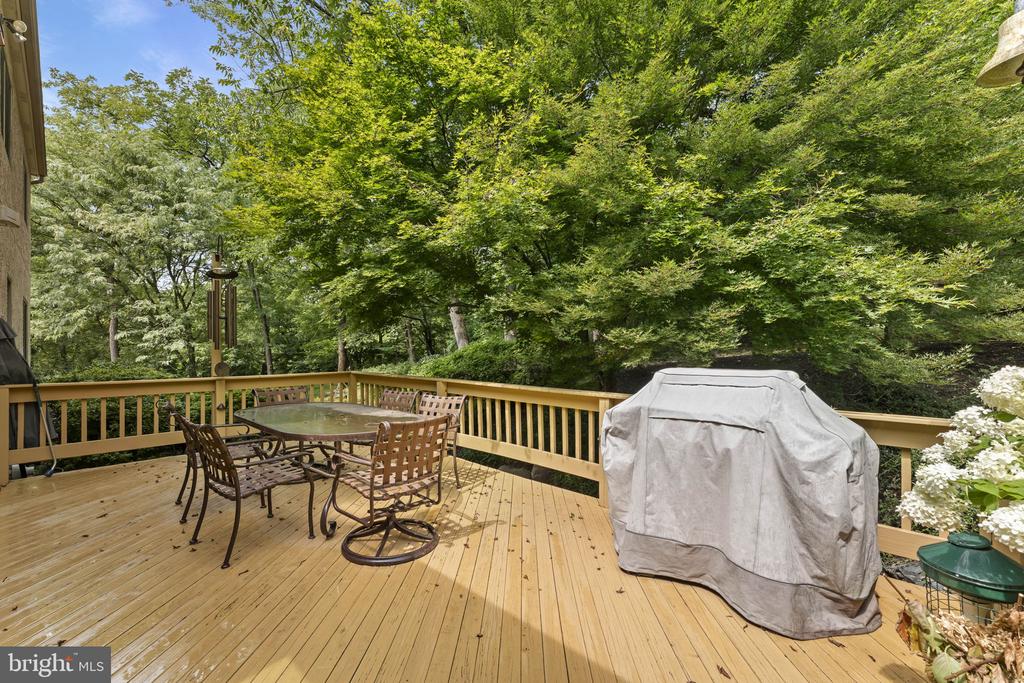
Wooden deck with outdoor dining set and covered grill, surrounded by leafy trees.
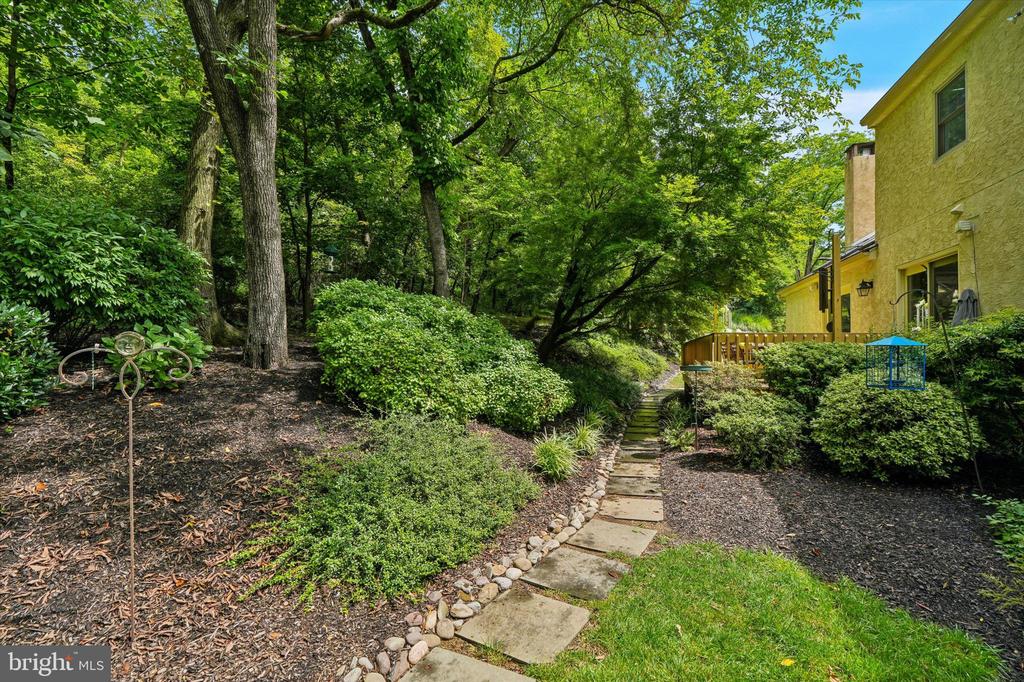
Landscaped backyard with a stone stepping path leading toward a deck beside the house.
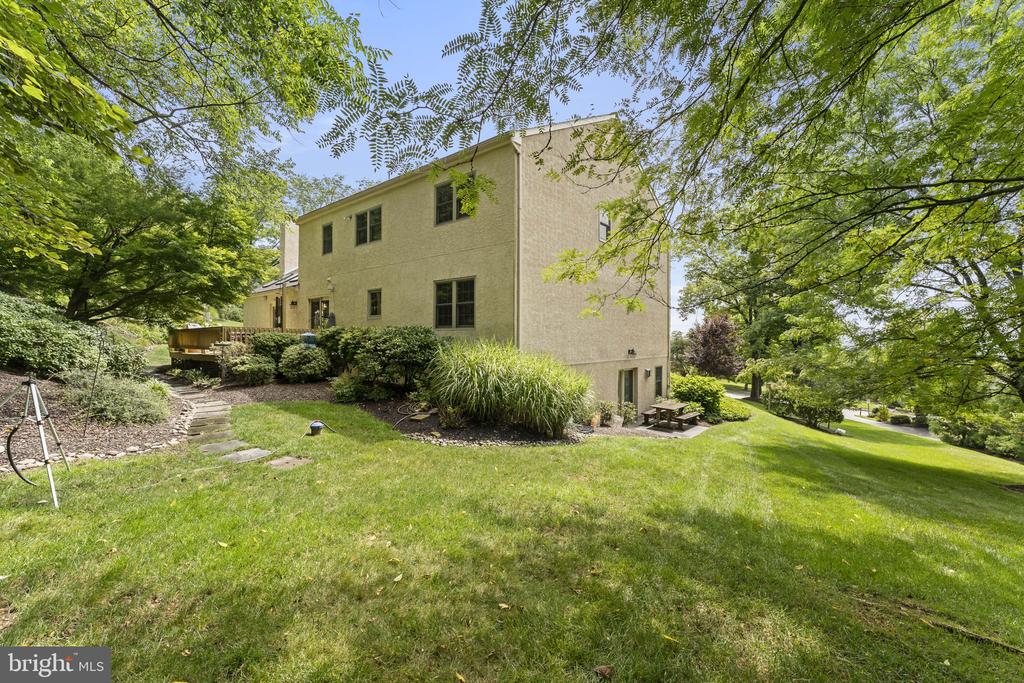
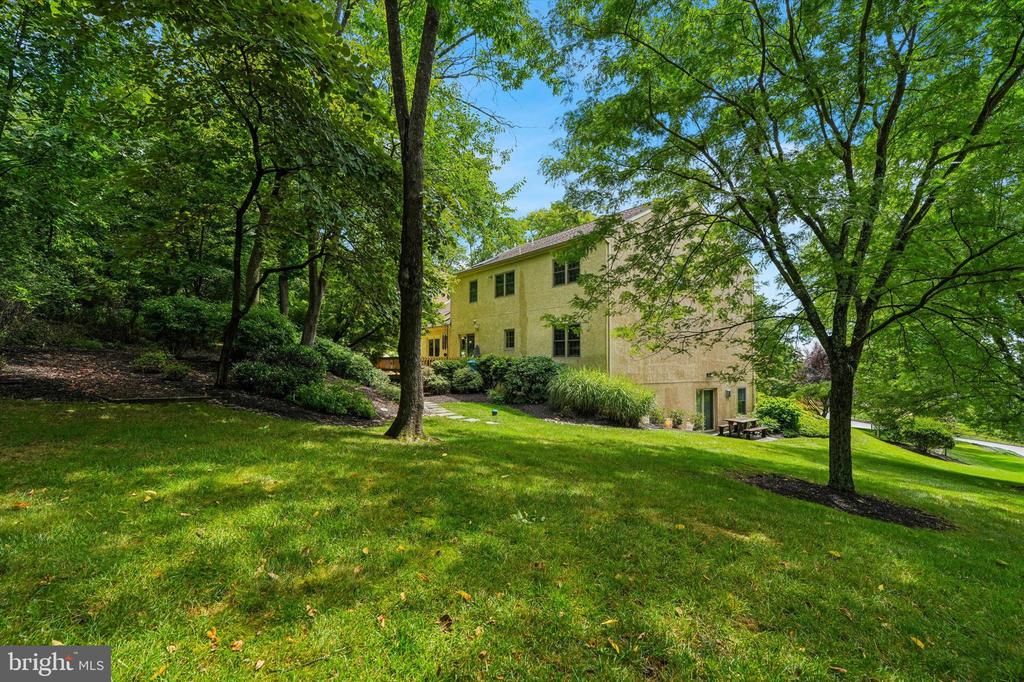
Two-story beige home bordered by mature trees, with a sloping lawn and raised deck.
Two-story beige home behind a sloping lawn and mature trees.
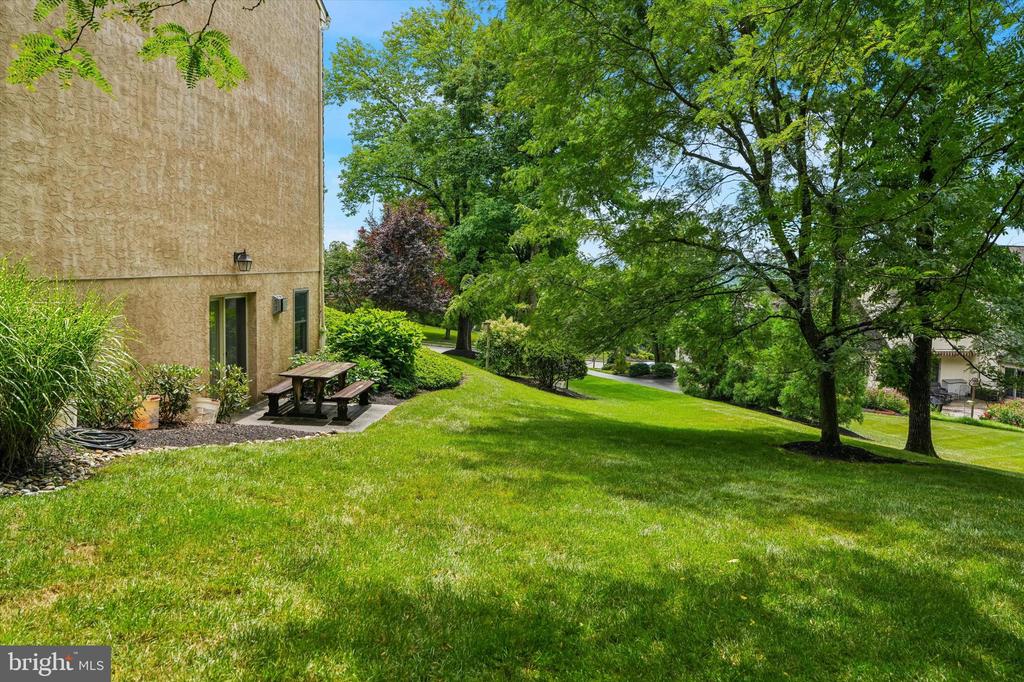
Grassy side yard beside a stucco home, with a picnic table and mature trees.
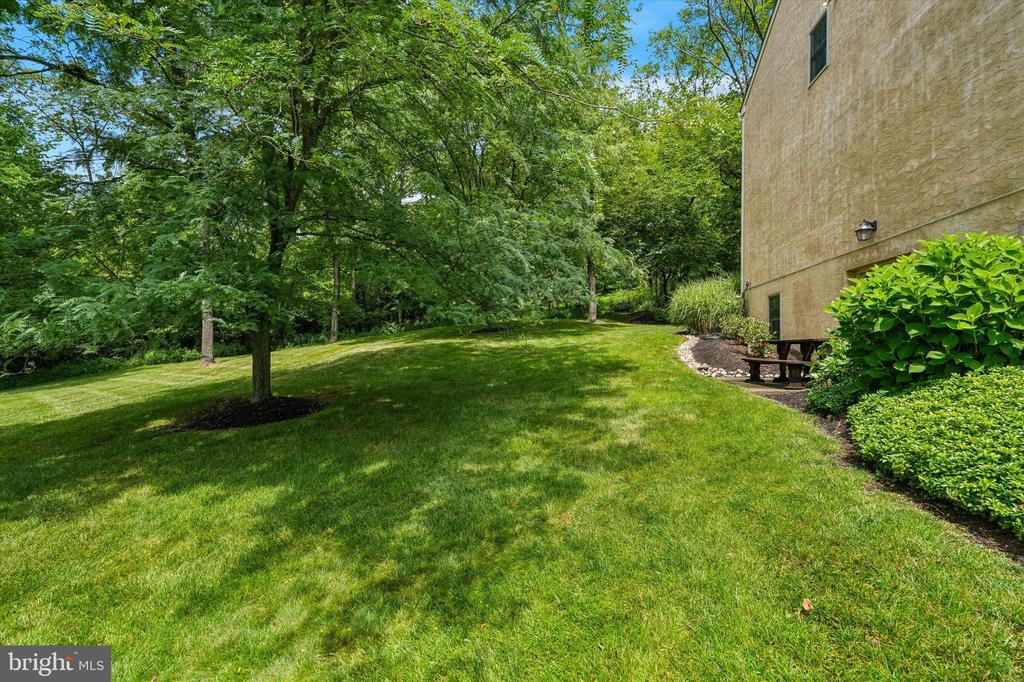
Wooded backyard with a broad lawn, mature trees, and a patio beside the house.
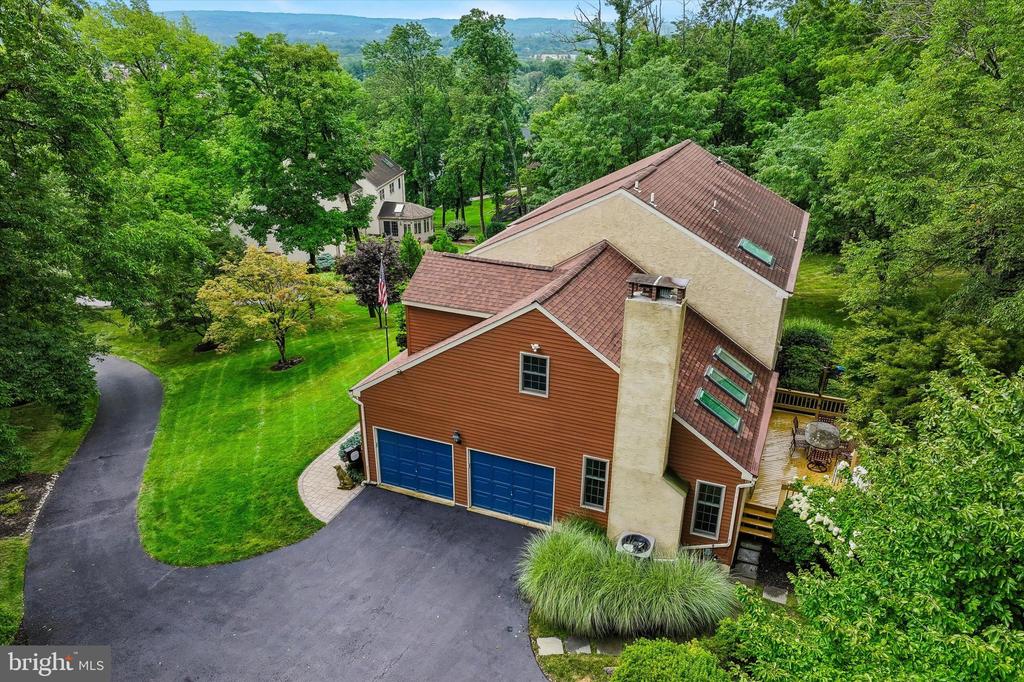
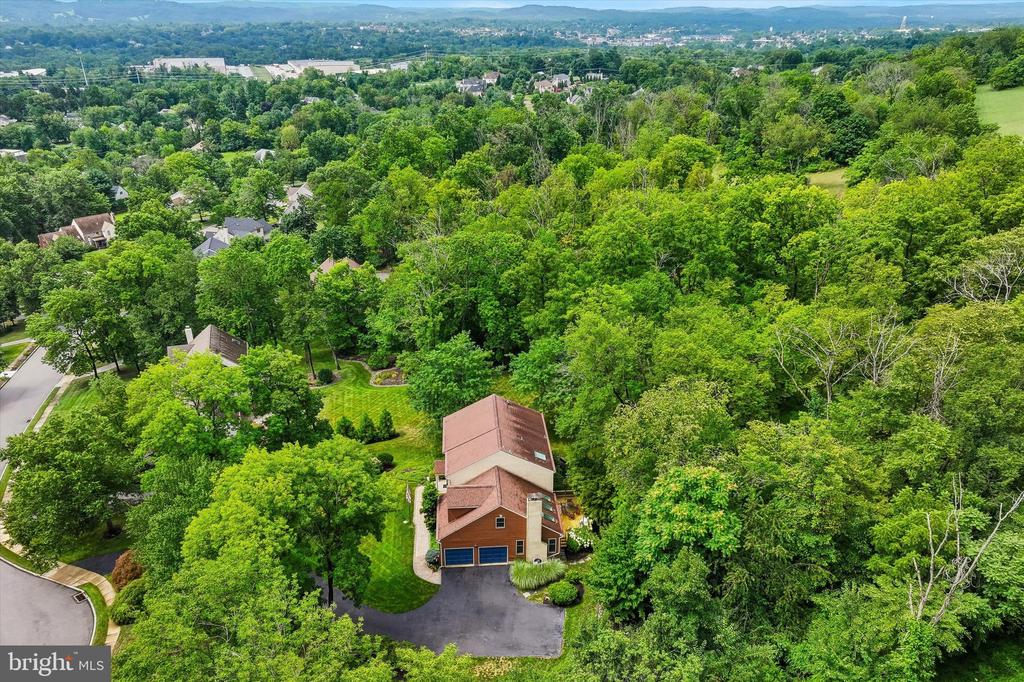
Aerial view of a wooded home with a curved driveway, blue garage doors, and a rear deck.
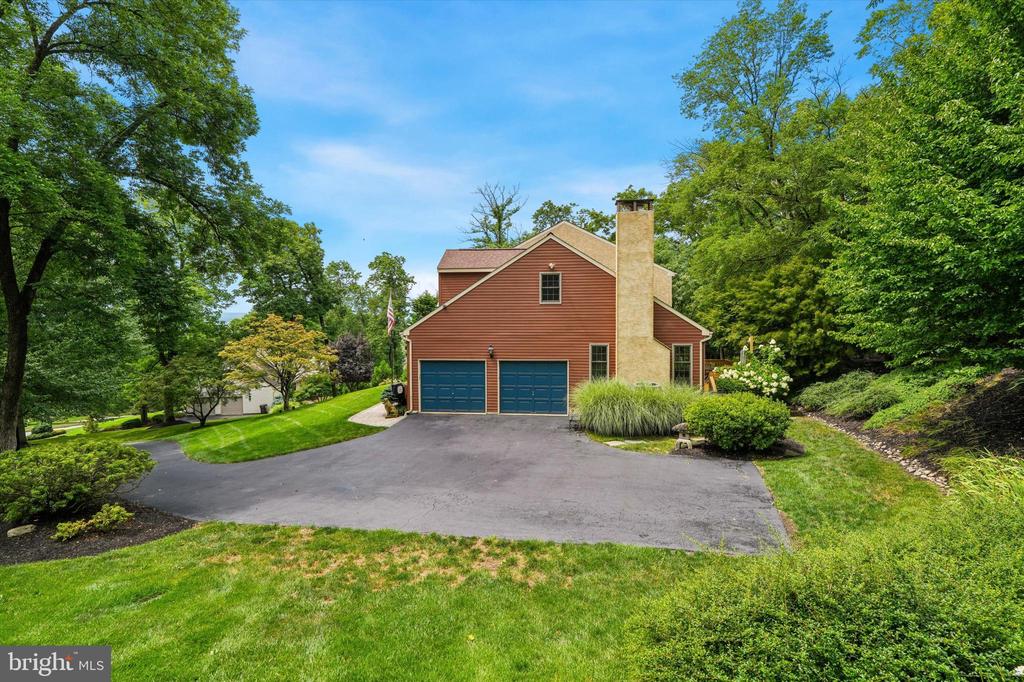
Red-sided house with twin blue garage doors, stone chimney, and landscaped driveway.
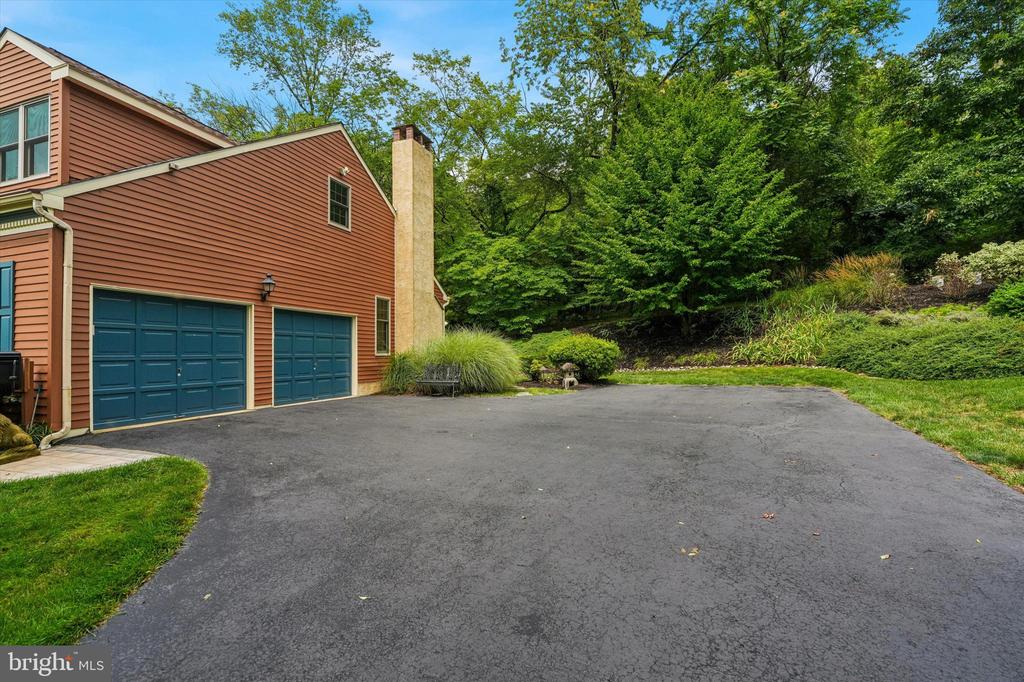
Red-sided house with two teal garage doors beside a wide paved driveway.
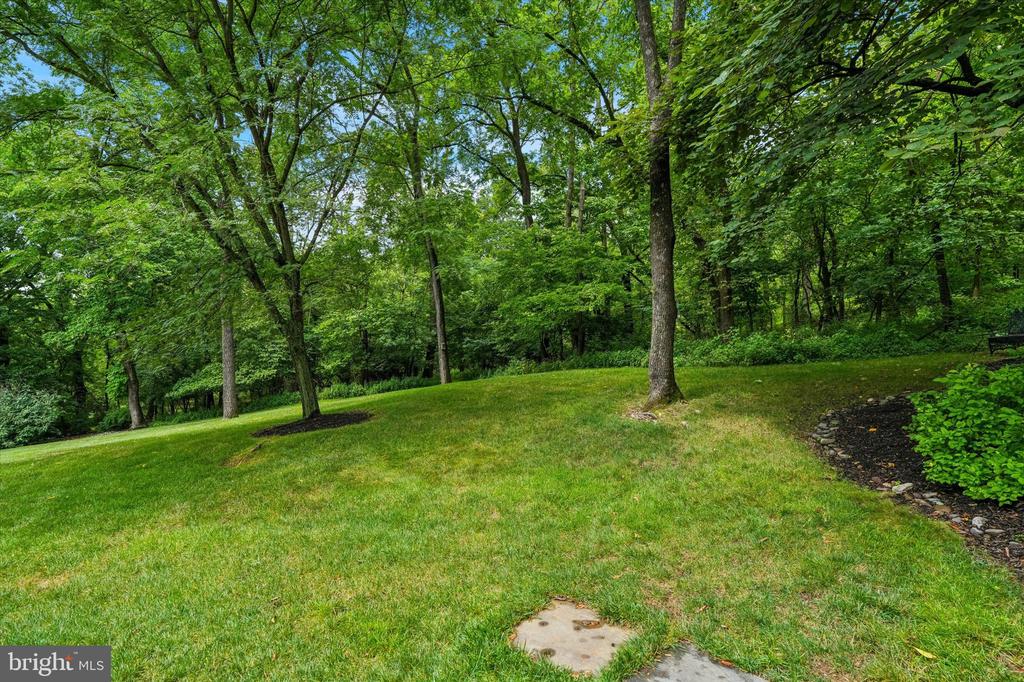
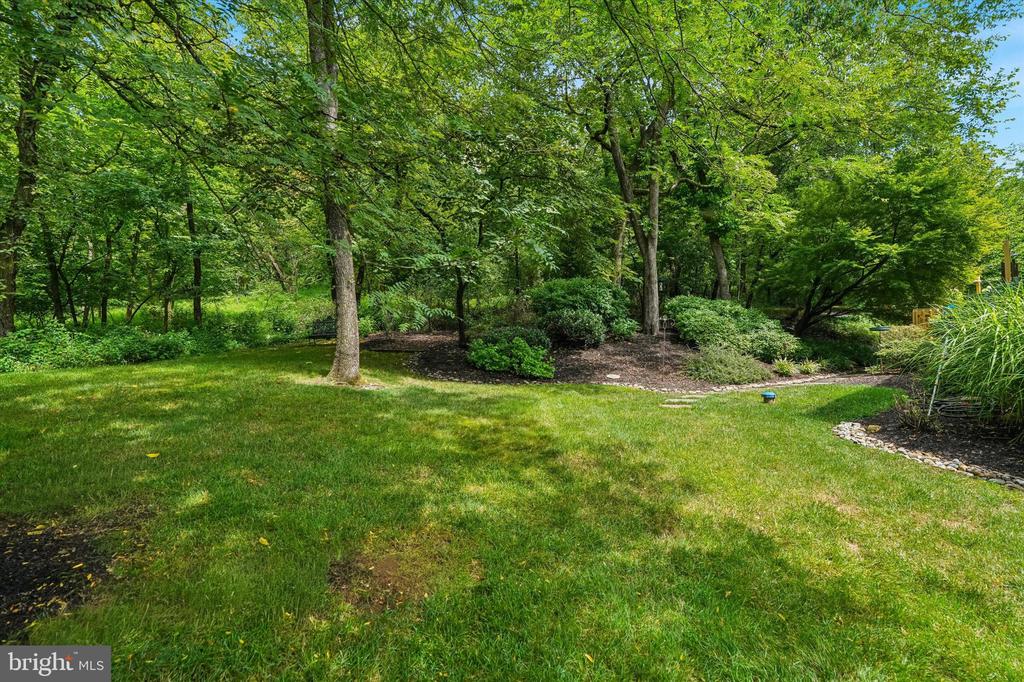
Wooded backyard with a broad lawn, mature trees, and a stone-edged garden bed.
Landscaped backyard with a broad lawn, mature trees, shrubs, and a stone-edged garden bed.
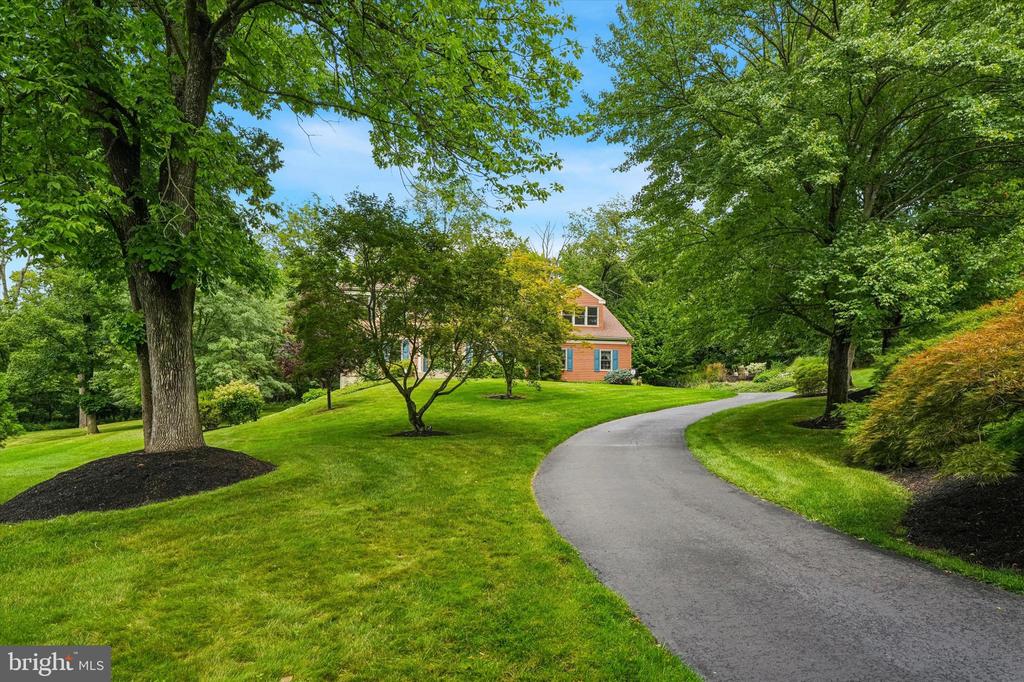
Home set among mature trees at the end of a curved driveway.
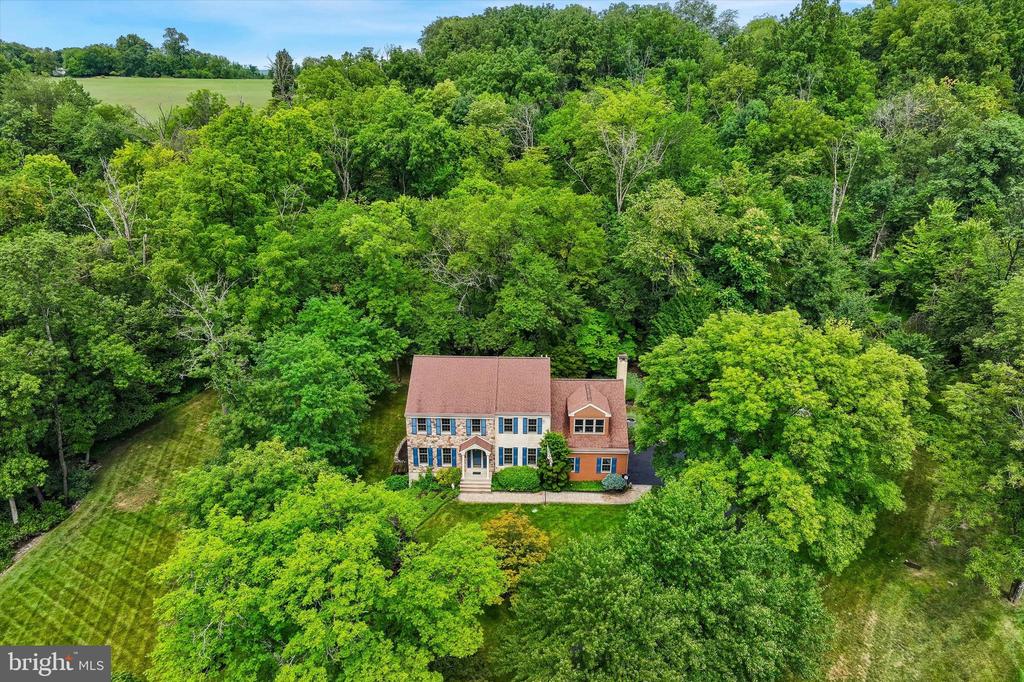
Aerial view of a brick-and-stone home surrounded by dense trees and broad lawn.
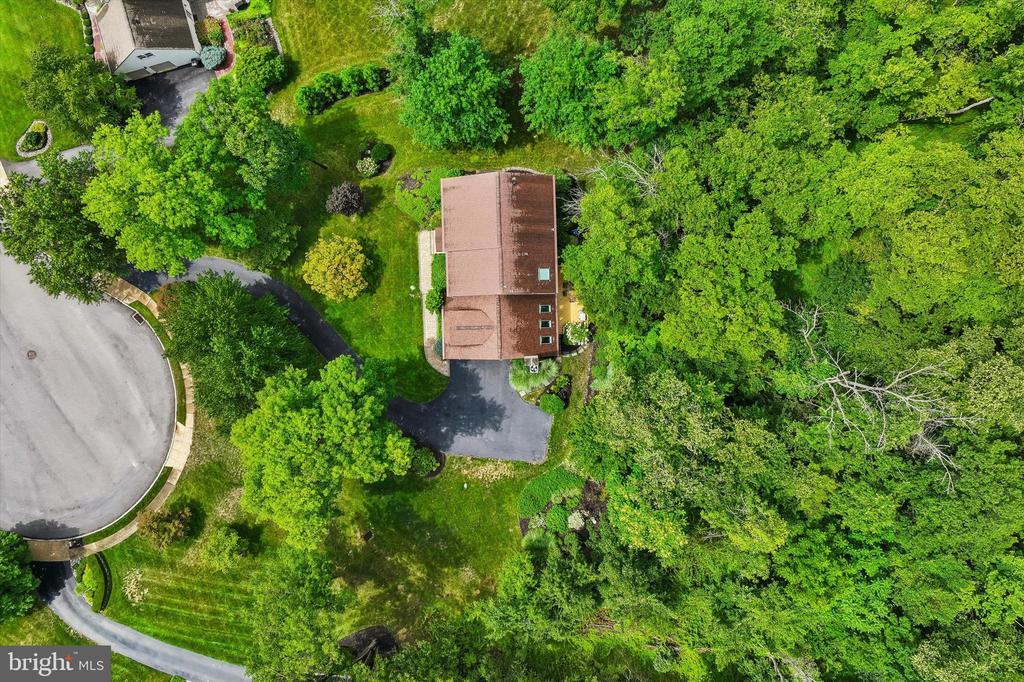
Aerial view of a home surrounded by mature trees, with a curved driveway and cul-de-sac.
Aerial view of a house surrounded by mature trees and landscaped lawns.
Aerial view of a stone-and-siding home surrounded by trees, with a curved driveway and landscaped lawn.
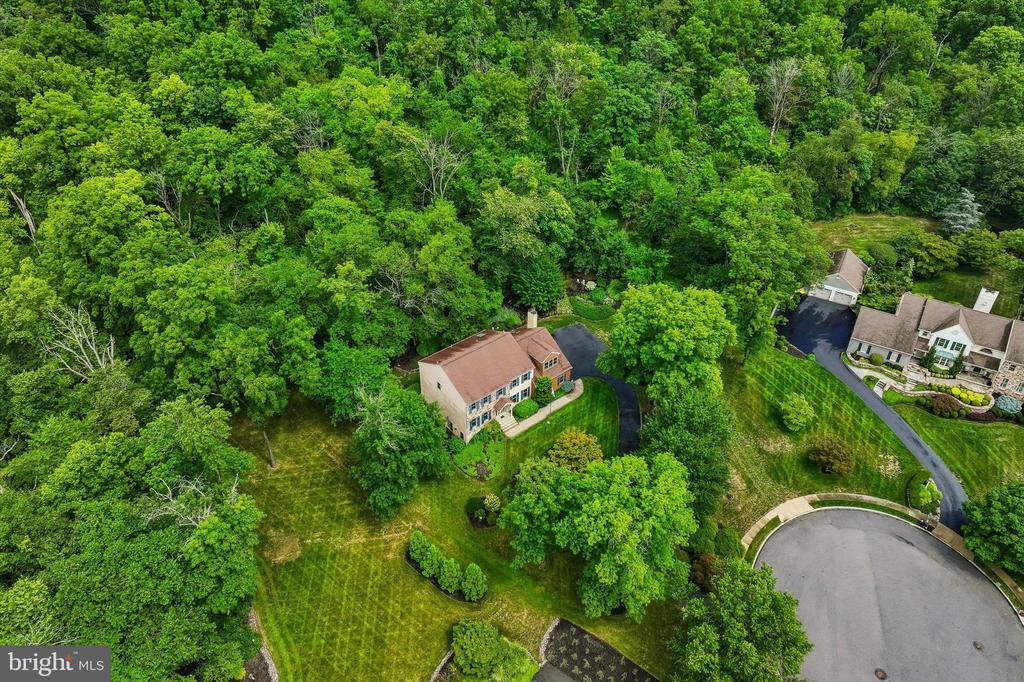
Aerial view of a house surrounded by mature trees, lawn, and a cul-de-sac.
Aerial view of a two-story home surrounded by mature trees, landscaped lawn, and a curved driveway.
Aerial view of a home beside a wooded lot at the end of a cul-de-sac.
Two-story stone-and-siding home with blue shutters, landscaped grounds, and a flag by the entrance.
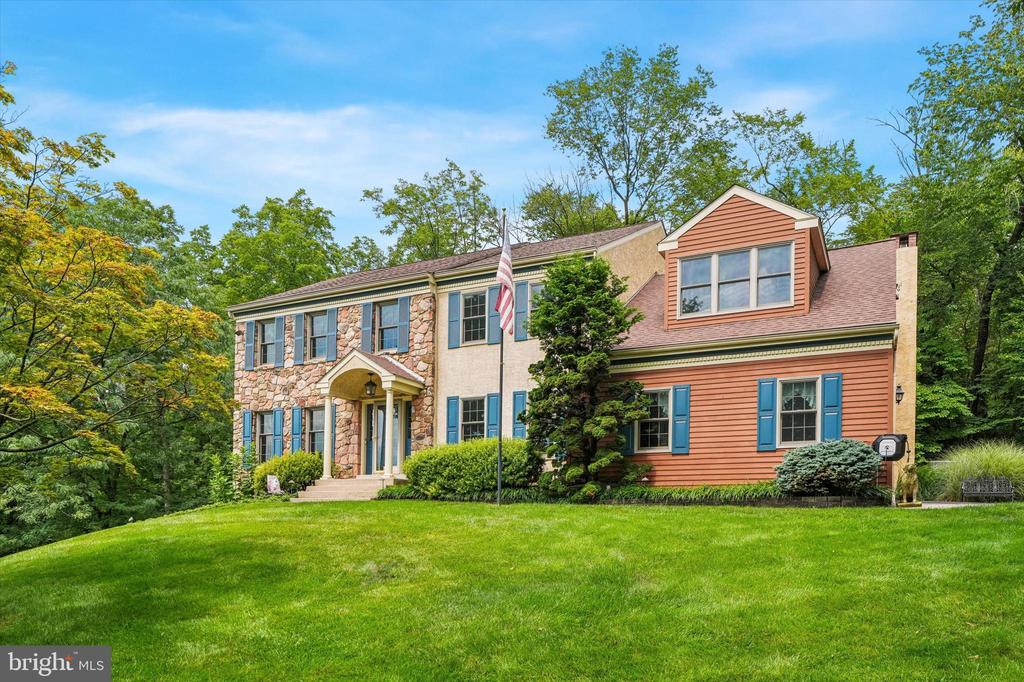
Two-story home with stone and salmon siding, blue shutters, and a broad green lawn.
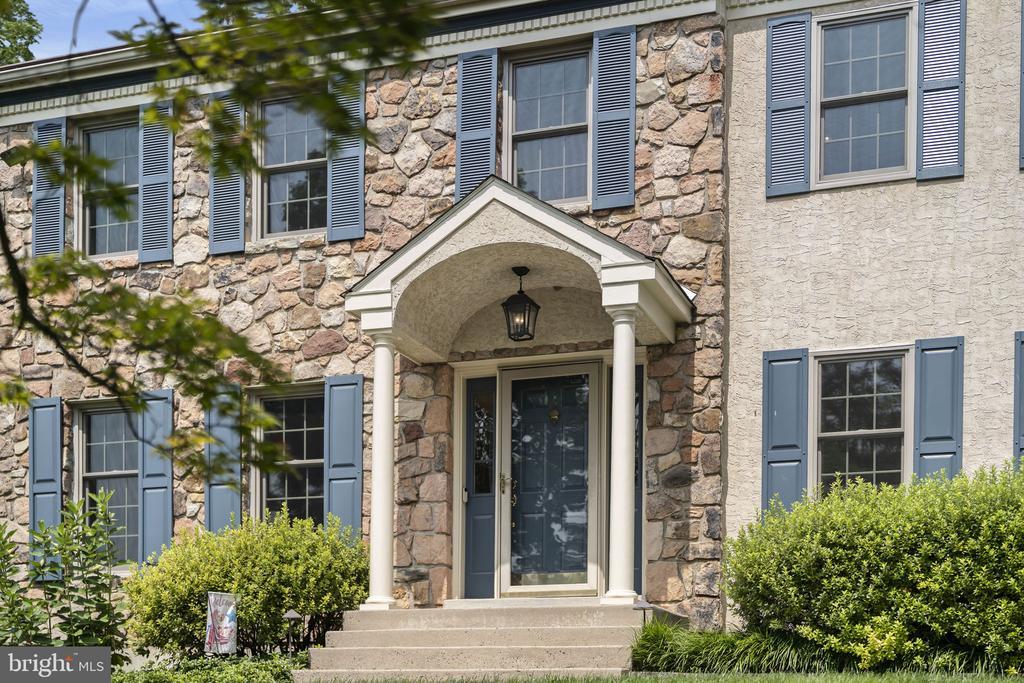
Stone-and-stucco home with blue shutters and a columned covered entrance.
Two-story home with stone and orange siding, blue shutters, and a landscaped lawn.
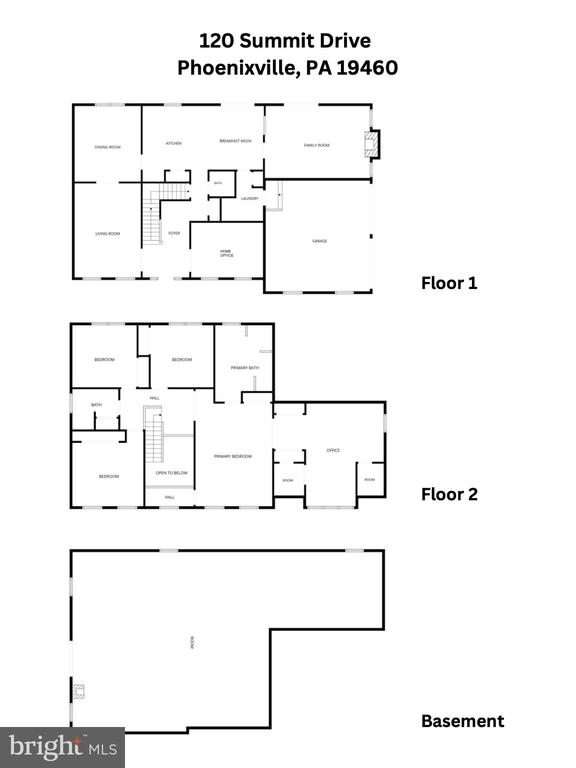
Floor plans for 120 Summit Drive, showing the first floor, second floor, and basement.
SEE ALL PHOTOS
Two-story stone-and-siding home with blue shutters, a covered entry, and a broad green lawn.
Aerial view of a house surrounded by mature trees, with a broad lawn and nearby cul-de-sac.
Furnished living room with a stone fireplace, vaulted ceiling, and skylights.
Kitchen with a central island, dark stone counters, wood cabinets, and stainless steel appliances.
Wooden backyard deck with an outdoor dining set overlooking mature trees.
Living room with vaulted skylit ceiling, stone fireplace, and sliding glass doors to a deck.
Living room with a vaulted wood-trimmed ceiling, leather sofa, and wall-mounted television.
Kitchen and dining area with a wood island, stainless steel appliances, and wooded views through sliding doors.
Kitchen with dark wood cabinetry, granite island, and an adjoining dining area.
Kitchen with dark wood cabinets, a large granite island, and stainless steel appliances.
Kitchen with dark wood cabinets, granite counters, and stainless steel appliances.
Kitchen with dark wood cabinets, granite island, stainless steel appliances, and a window over the sink.
Kitchen with a large dark stone island, pendant lights, and a dining area beyond.
Dining area with a large wooden table opens into a kitchen with dark cabinetry and stainless steel appliances.
Dining room with a large wooden table, spindle-back chairs, and sliding glass doors to a deck.
Dining room with polished oval table, chandelier, and adjoining sunlit sitting room.
Dining room with an oval table, chandelier, and dark wood china cabinet.
Living room with green armchairs, a rose-colored sofa, and tall windows.
Furnished living room with a patterned sofa, blue armchairs, and French doors.
Bathroom with star-patterned wallpaper, granite vanity, and wood cabinetry.
Furnished sitting room with a striped sofa, wooden desk, and telescope.
Bright carpeted room with a piano, ceiling fan, and large windows overlooking greenery.
Two-story entry foyer with an upper landing, ornate ceiling medallion, and hanging chandelier.
Upper-level landing with hardwood floors, wooden railings, and white paneled doors.
Bedroom with a dark wood four-poster bed, colorful quilt, and white double closets.
Bedroom with a four-poster bed, colorful quilt, carpet, and two windows.
Bedroom with a dark wood four-poster bed, colorful quilt, and matching dresser.
Carpeted hallway opening into a furnished sitting area with a recliner and ceiling fan.
Home office with a desk beneath three large windows, bookshelves, and a leather recliner.
Bright carpeted home office with a desk beneath three windows and an adjoining bedroom.
Bathroom with a freestanding tub, glass shower, double vanity, and skylights.
Bathroom with a double granite vanity, freestanding tub, and glass-enclosed shower.
Bathroom with a glass-enclosed tiled shower, freestanding tub, and crane sculptures.
Bathroom with a freestanding white tub, gray tile, and glass-enclosed shower.
Bathroom with a double vanity, granite countertop, large mirrors, and a freestanding bathtub.
Upper landing with hardwood floors, white balusters, and a view down the staircase.
Bedroom with a wooden bed, sage-green walls, ceiling fan, and bright double window.
Bedroom with a patterned bedspread, green walls, wooden dressers, and white closet doors.
Bedroom with a red floral bedspread, blue quilt, and window overlooking greenery.
Bedroom with a red floral bedspread, built-in shelves, and a desk beneath a ceiling fan.
Bathroom with a dark granite vanity, wood cabinetry, and a window overlooking trees.
Bathroom shower with frosted sliding glass doors beside two white paneled doors.
Bedroom with a single bed, exercise equipment, and two windows.
Finished basement lounge with sofas, pinball machines, and a staircase.
Wooden backyard deck with patio dining set and covered grill, surrounded by dense trees.
Wooden deck with outdoor dining set overlooking a lush, wooded backyard.
Wooden deck with outdoor dining set and covered grill, surrounded by leafy trees.
Landscaped backyard with a stone stepping path leading toward a deck beside the house.
Two-story beige home bordered by mature trees, with a sloping lawn and raised deck.
Two-story beige home behind a sloping lawn and mature trees.
Grassy side yard beside a stucco home, with a picnic table and mature trees.
Wooded backyard with a broad lawn, mature trees, and a patio beside the house.
Aerial view of a wooded home with a curved driveway, blue garage doors, and a rear deck.
Red-sided house with twin blue garage doors, stone chimney, and landscaped driveway.
Red-sided house with two teal garage doors beside a wide paved driveway.
Wooded backyard with a broad lawn, mature trees, and a stone-edged garden bed.
Landscaped backyard with a broad lawn, mature trees, shrubs, and a stone-edged garden bed.
Home set among mature trees at the end of a curved driveway.
Aerial view of a brick-and-stone home surrounded by dense trees and broad lawn.
Aerial view of a home surrounded by mature trees, with a curved driveway and cul-de-sac.
Aerial view of a house surrounded by mature trees and landscaped lawns.
Aerial view of a stone-and-siding home surrounded by trees, with a curved driveway and landscaped lawn.
Aerial view of a house surrounded by mature trees, lawn, and a cul-de-sac.
Aerial view of a two-story home surrounded by mature trees, landscaped lawn, and a curved driveway.
Aerial view of a home beside a wooded lot at the end of a cul-de-sac.
Two-story stone-and-siding home with blue shutters, landscaped grounds, and a flag by the entrance.
Two-story home with stone and salmon siding, blue shutters, and a broad green lawn.
Stone-and-stucco home with blue shutters and a columned covered entrance.
Two-story home with stone and orange siding, blue shutters, and a landscaped lawn.
Floor plans for 120 Summit Drive, showing the first floor, second floor, and basement.
Pending

120 SUMMIT DRIVE

120 SUMMIT DRIVE, PHOENIXVILLE, PA 19460

$849,999
For the first time since 1990, 120 Summit Drive is ready for its next chapter. Located in the sought-after Great Oaks neighborhood and highly regarded Spring-Ford Area School District, this beautifully cared-for Colonial is tucked away at the end of a quiet cul-de-sac on a picturesque 1-acre lot. Surrounded by mature trees and landscaping, the home was thoughtfully positioned at the top of the hill by its original owners to maximize natural light and take advantage of the elevated views. The result is a peaceful, private setting within a small, established neighborhood where homes rarely become available.


Inside, approximately 3,500+ square feet of living space offers plenty of room to spread out, with 4 bedrooms, 2.5 bathrooms and a spacious, functional floor plan. The main level features an open-concept kitchen, a comfortable family room with vaulted ceilings and skylights, formal living and dining rooms, a dedicated home office space, powder room and first-floor laundry. Upstairs are all four bedrooms, including an expansive primary suite that truly feels like a wing of its own, with a spacious bedroom, en-suite bath and additional bonus space. The generous footprint leaves plenty of room to make it your own--imagine a cozy reading nook, private sitting area or even the oversized walk-in closet and dressing space you've been dreaming of.


Downstairs, a huge full walk-out basement offers even more potential. Currently unfinished, the lower level provides an opportunity to add significant additional living space--whether you envision a home gym, game room, guest space or a combination of them all. With direct access to the side yard and the property backing to nature, the setting feels private and tucked away.


120 Summit Drive offers the best of both worlds--a peaceful 1-acre setting with space, privacy and mature surroundings, while still convenient to shopping, dining, major routes and everything the Phoenixville area has to offer. Homes in Great Oaks rarely become available, and after more than 35 years with its original owners, this special property is ready for someone new to make it their own.

4
beds

3
baths

3,461 Sq.Ft. LIVING AREA

0.98 Acres lot

Lindsay  Good

Lindsay Good

Features & Amenities

Interior

  • total bedrooms4
  • Total bathrooms3
  • full bathrooms2
  • half bathroom1
  • Laundry room Washer In Unit, Dryer In Unit, Main Floor
  • Flooring Hardwood, Carpet
  • APPLIANCES Stainless Steel Appliances, Dishwasher, Microwave, Refrigerator, Stove
  • other interior Features Ceiling Fan(s), Skylight(s), Central Vacuum, Combination Kitchen/Dining, Crown Moldings, Dining Area, Kitchen - Island, Recessed Lighting

Area & Lot

  • Status Pending
  • Living Area3,461 Sq.Ft.
  • Total Area3,461 Sq.Ft.
  • Lot Area0.98 Acres
  • MLS® IDPAMC2191896
  • TypeResidential
  • YEAR BUILT1989
  • Architecture StylesTraditional
  • School DistrictSPRING-FORD AREA

Exterior

  • STORIES2
  • Garage Space2.0
  • water SourceWell
  • PoolNo Pool
  • roofShingle
  • parkingAttached Garage, Driveway
  • HEAT TYPECentral
  • AIR CONDITIONINGCentral A/C
  • sewerPublic Sewer
  • SubstructureConcrete Perimeter
  • Disability FeaturesNone
  • security FeaturesSmoke Detector
  • other exterior FeaturesExterior Lighting, BBQ Grill

Financial

  • Sales Price$849,999
  • Real Estate Tax $12,006/yr
  • Zoning 1101 RES: 1 FAM
image

Schedule a Showing

I would love to show you my beautiful property. Please select your preferred date and time below. Lindsay will be in touch shortly to confirm your appointment.

Schedule a Showing

I would love to show you my beautiful property. Please select your preferred date and time below. Lindsay will be in touch shortly to confirm your appointment.

Thank you for your interest in 120 SUMMIT DRIVE, PHOENIXVILLE, PA 19460. We are reviewing your request and will be in touch shortly!

Mortgage Calculator

Estimate your monthly mortgage payment, including the principal and interest, property taxes, and HOA. Adjust the values to generate a more accurate rate.
All estimates are provided for informational purposes only. Actual amounts may vary.
$0,000 Your Payment 20 15 65
$0,000 Your Payment

Let’s Start a Conversation

Connect with a real estate professional who values trust, insight, and personal attention. Every step is guided by a deep understanding of what “home” truly means.

Follow Me on Instagram