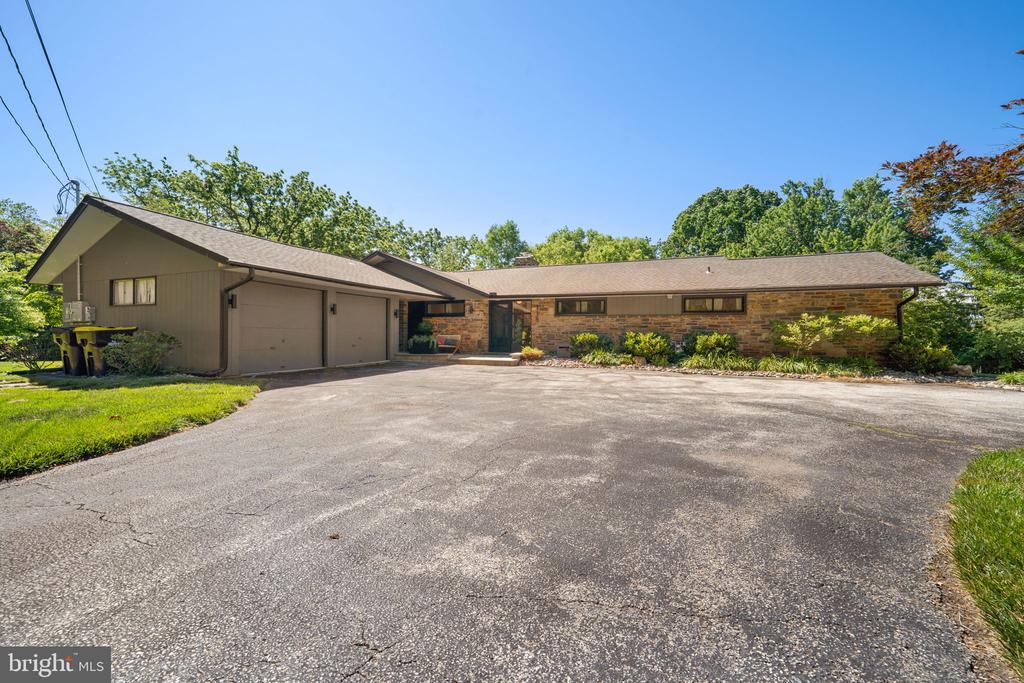
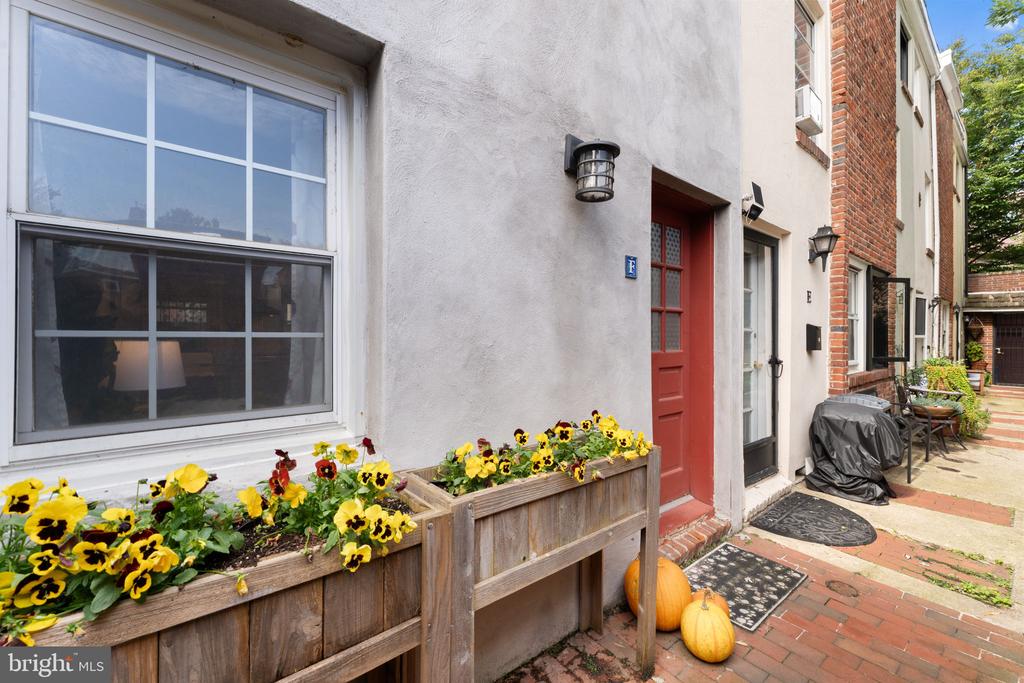
Nestled on 3.26 PRIVATE ACRES in the sought-after Westover Woods section of Eagleville, this distinctive mid-century modern split-level ranch blends architectural character, natural beauty, and thoughtful updates. Set back among mature trees, an extended driveway leads to a property that feels more like a private retreat than a suburban home. Inside, floor-to-ceiling windows, soaring ceilings, original hardwood floors, and striking stone accents create a warm yet dramatic atmosphere. The sun-filled living and dining spaces feature a stunning stone fireplace, custom built-ins, and walls of glass that bring the outdoors in, while the adjacent family room offers a 13-foot vaulted ceiling, wood-burning stove, custom cabinetry, and direct access to the expansive wraparound flagstone patio.
The kitchen features custom wood cabinetry, a butcher block island, abundant storage, and stainless steel appliances. Whether you embrace its original character or create a more modern design, it presents an excellent opportunity to add value and make the space your own. A private bedroom wing includes four spacious bedrooms, two full baths, generous closet space, and additional storage. The primary suite features an ensuite bath and dual closets with potential for a future walk-in closet. Just off the entrance, a FLEX ROOM currently serves as an office, while the adjoining mudroom area offers endless possibilities for customized organization and storage.
Additional highlights include a walk-up attic, attached two-car garage, and a large unfinished basement ready to be transformed into additional living space, creating even more square footage and equity potential. Rarely does a property offer this combination of acreage, privacy, architectural character, and convenience. Located just minutes from major roadways, shopping, dining, and business centers. Major improvements include: new gas furnace and central air system in 2022, electrical service upgrade 2022, attic insulation, SOLAR ENERGY SYSTEM (own outright), patio demo/restructure, window replacements, gas fireplace insert and septic work. (see full list of improvements) Make sure to set up an appointment - This is a home that truly needs to be experienced in person to be fully appreciated.